Free written scope consultation - allowances, timeline, and change-order rules on paper before a single trade is scheduled
Styles & brands we work with
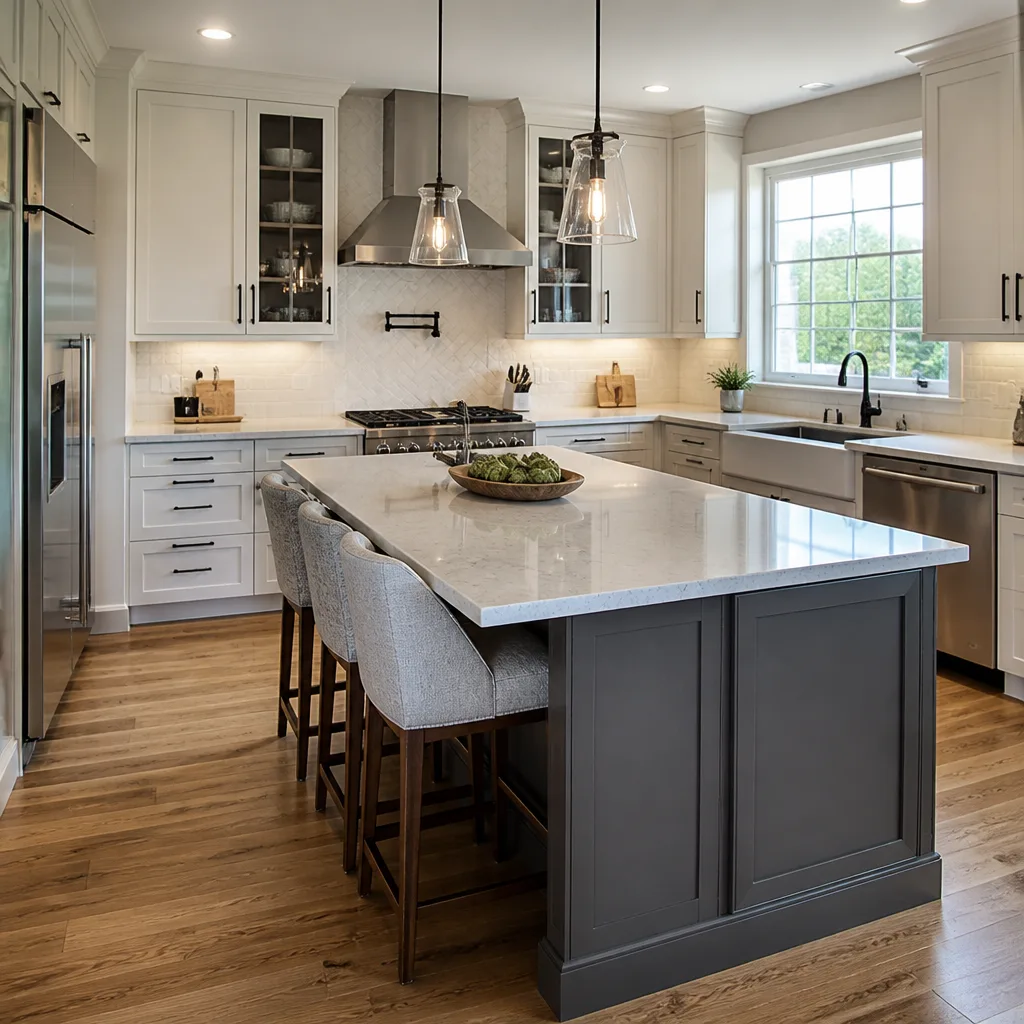
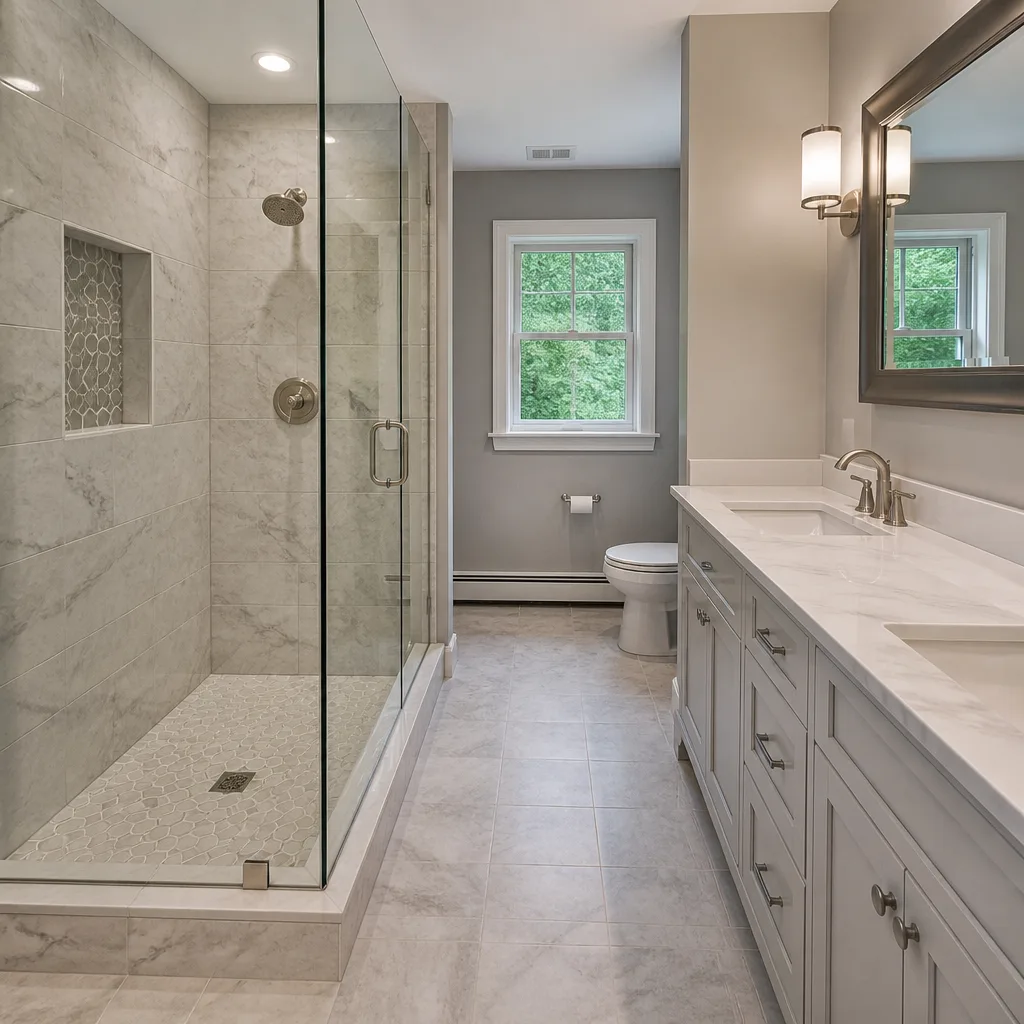
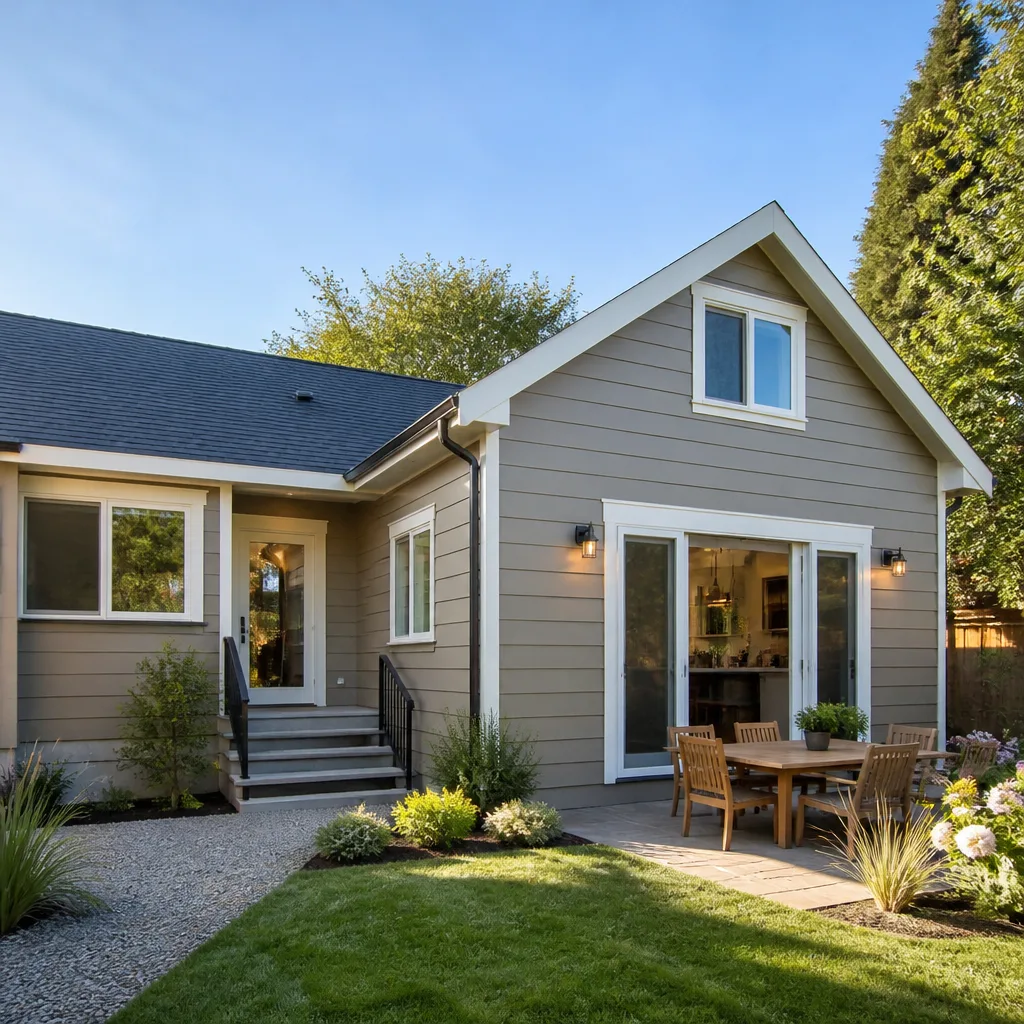
See the difference
 Before
 After
After Before
 After
After Before
 After
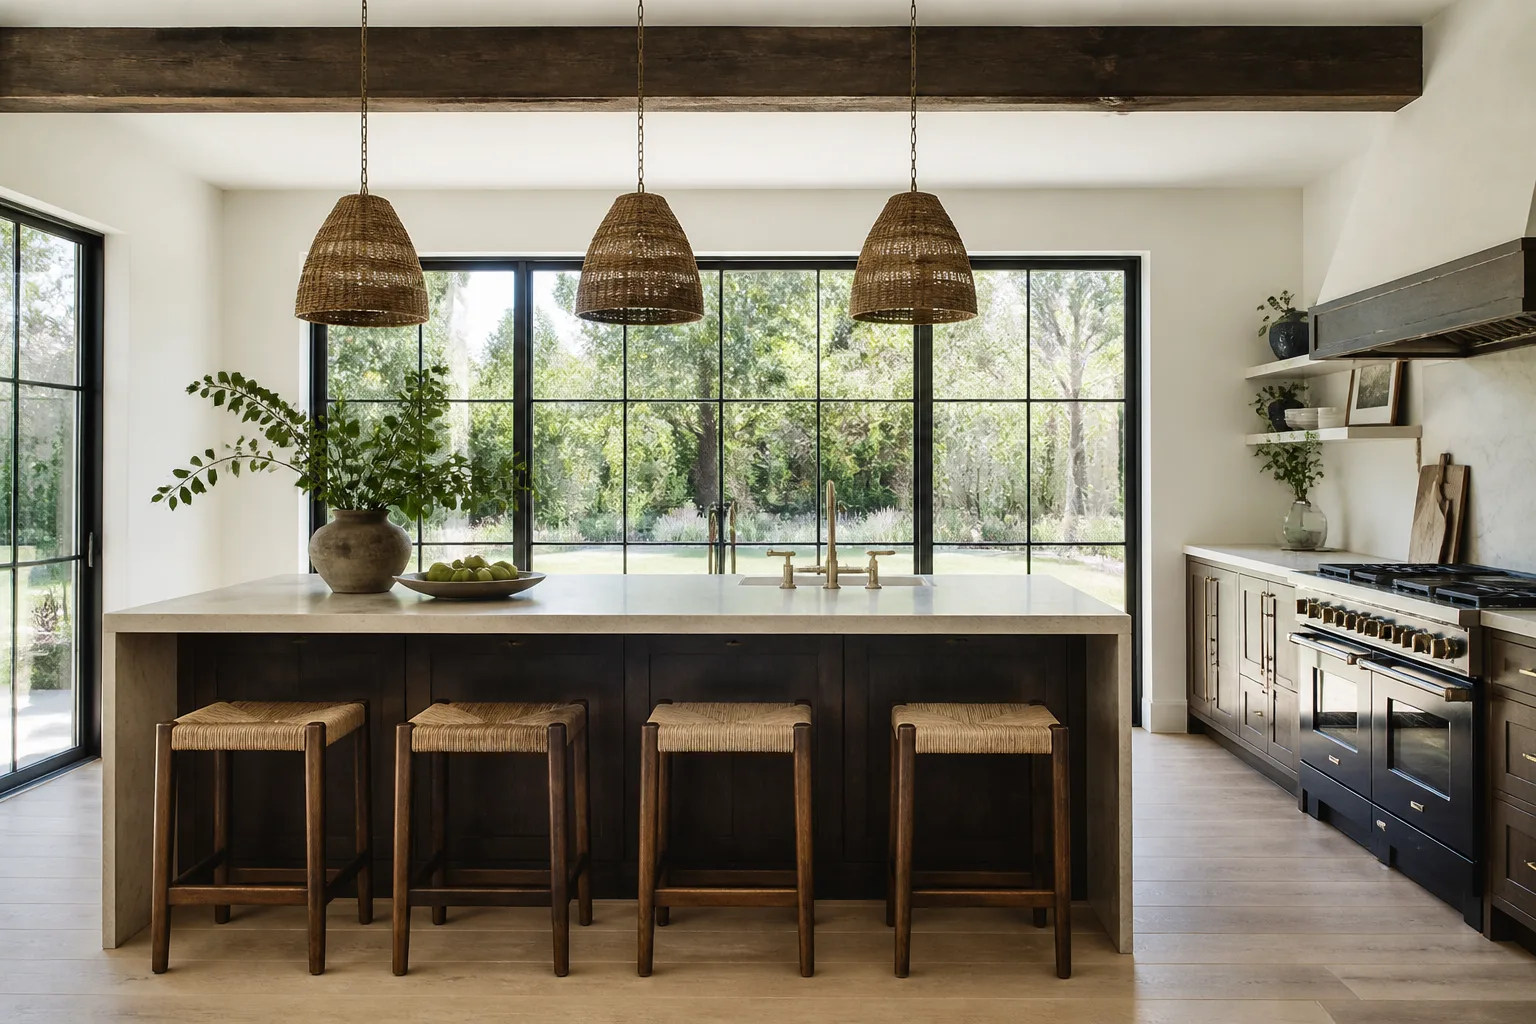
AfterKitchen Design & Layout in West Covina, CA
Kitchen design and layout in West Covina typically runs $4,500 to $14,000 for design fees, drawings, and layout planning when bundled into a full remodel, or $1,800 to $5,500 as a standalone design service. Most West Covina homes built between 1955 and 1985 have galley or L-shaped kitchens with load-bearing walls that limit where you can move plumbing and appliances, so a good layout plan matters as much as the finish materials. We’re Sawyer Remodel West Covina, and we handle design and layout as part of our full Kitchen Remodeling in West Covina service, or as a standalone planning phase before you commit to construction. Call us at (341) 217-4204 and we’ll walk you through what’s possible in your specific floor plan.
Most homeowners don’t call us because they want a pretty kitchen. They call because what they have doesn’t work: the dishwasher door blocks the walkway when open, the fridge is across the room from the sink, or there’s forty square feet of dead space in the middle where nobody stands. Layout fixes those problems before a single cabinet gets ordered. Design is the layer on top: cabinet style, countertop material, where the outlets go, how tall the upper cabinets should sit. We do both, and we do them in that order.
Sawyer Remodel West Covina is part of the Relay Home Co. family and has been operating since 2005. Every design engagement runs under The Relay Visibility Guarantee: you get a written price before any work starts, live arrival time tracking, and photo updates at every phase. Luca Romano oversees every kitchen project personally. When you call, a live person answers, day or night, at (341) 217-4204.
Key Takeaways
- Design and layout for a West Covina kitchen typically costs $1,800 to $5,500 standalone, or $4,500 to $14,000 as part of a full remodel.
- Sawyer Remodel West Covina has been designing kitchens since 2005, with background-checked, uniformed technicians on every job.
- Written price before any work starts, photo updates throughout, and a 365-Day Done Right Promise on every project.
- We work with KraftMaid and Wellborn cabinetry, Cambria and Caesarstone countertops, and Kohler and Toto fixtures.
- Free estimates: call (341) 217-4204 to schedule your design consultation.
When You Need Kitchen Design & Layout
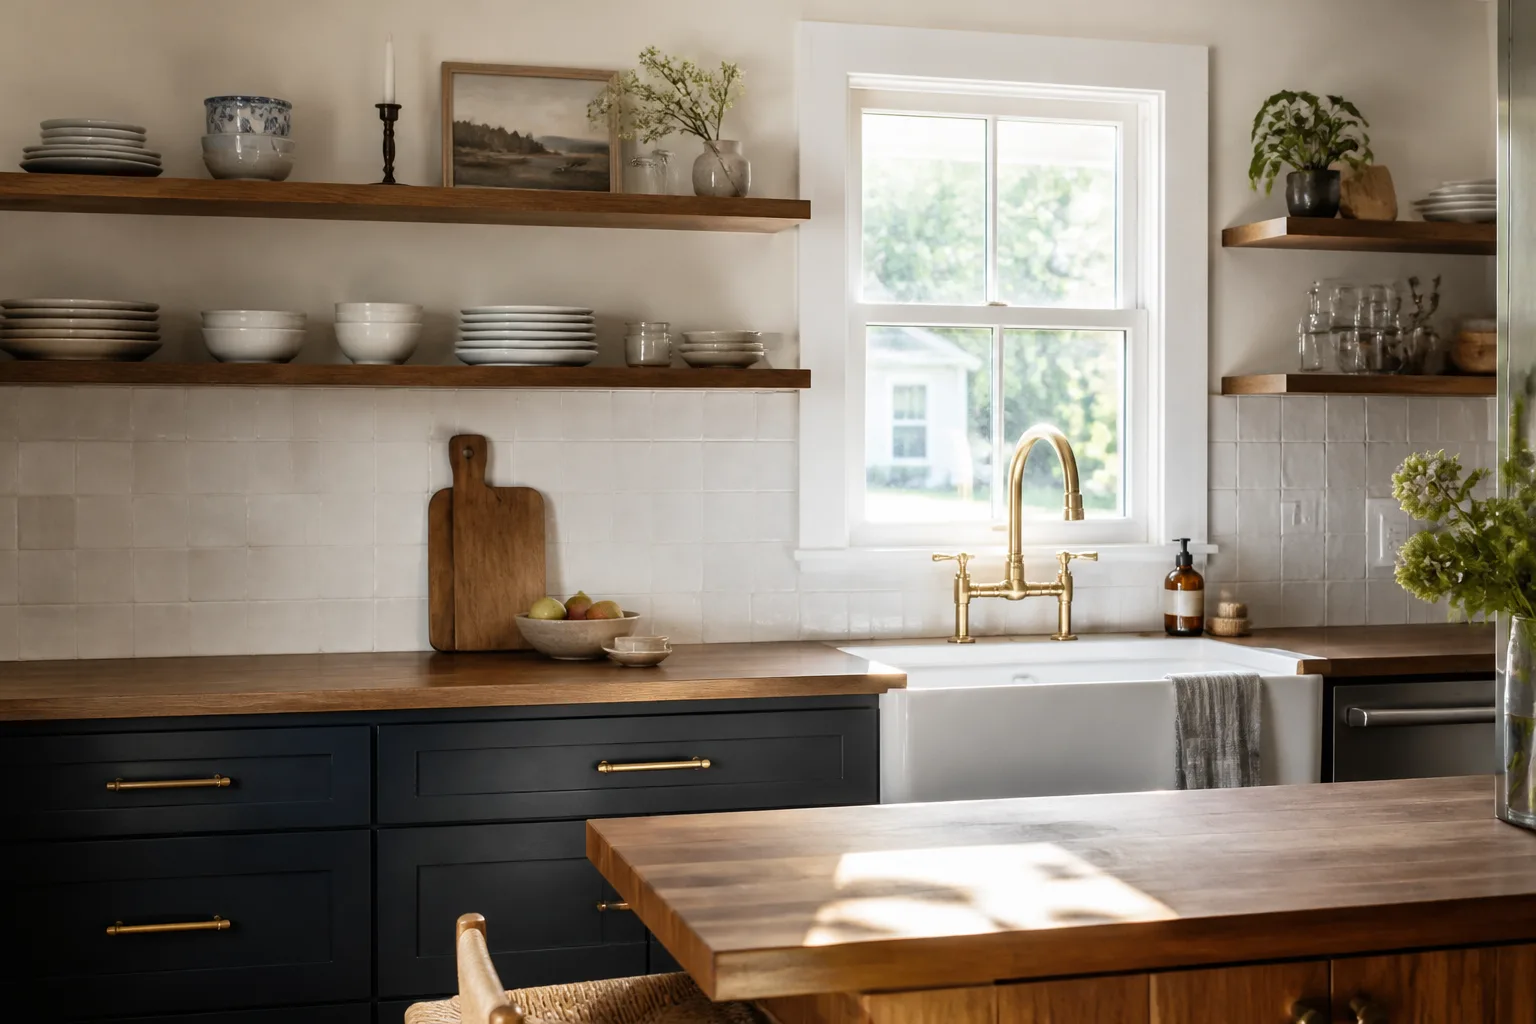
Not every kitchen problem requires a sledgehammer. Sometimes the bones are fine and the flow is wrong. Here’s what we see most often in West Covina kitchens that tells us a layout redesign is overdue:
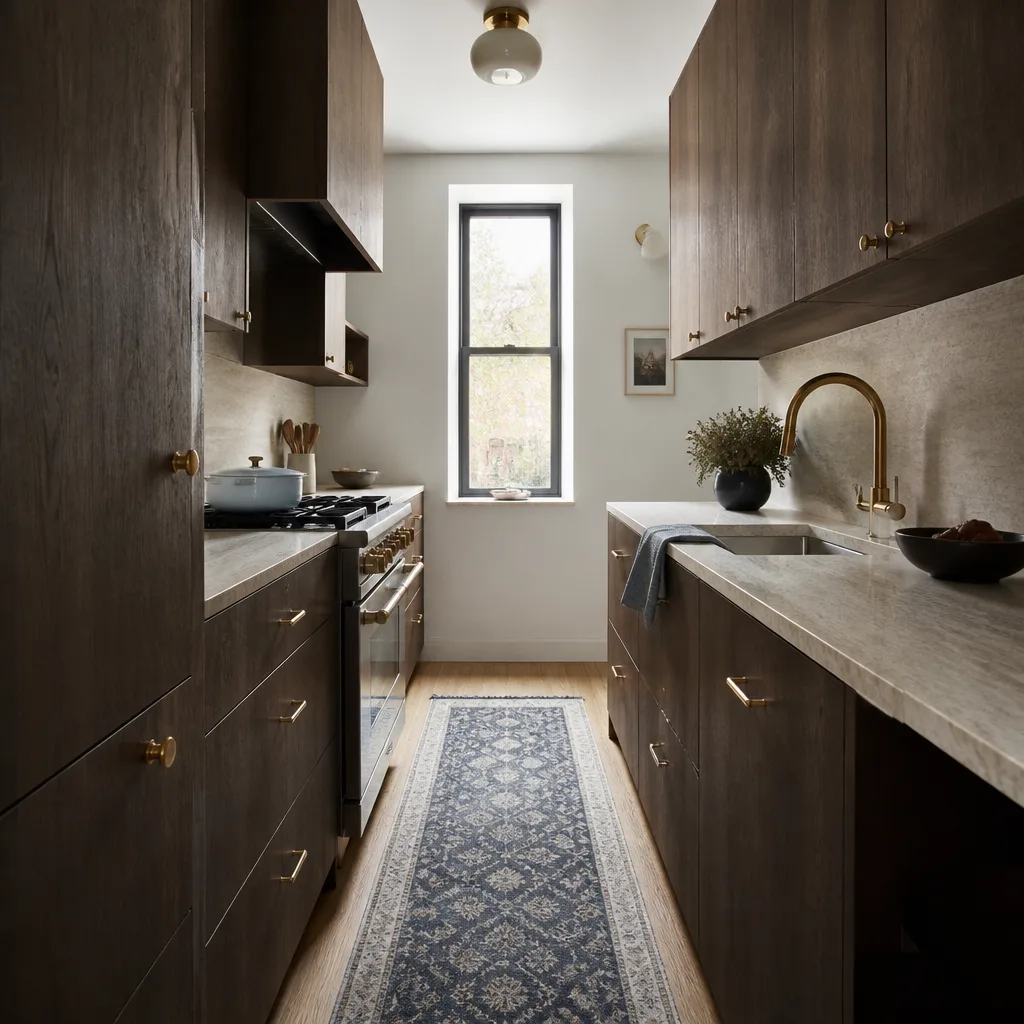
- Your galley kitchen bottlenecks badly. Many West Covina homes south of the 10 have narrow galley kitchens where two people can’t pass each other. A layout plan can shift the sink or fridge to open up a second work zone without moving walls.
- The work triangle is broken. Sink, stove, and fridge should sit within about 4 to 9 feet of each other. In older West Covina homes we regularly see fridges stuffed into a corner 15 feet from the range, and the homeowner has been walking laps for years without knowing why it feels exhausting.
- You’re planning a remodel and need drawings before you spend a dollar on materials. This is the smart call. We produce a measured plan, cabinet elevations, and an appliance layout you can approve before demolition starts.
- Your peninsula or island blocks the main walkway. West Covina’s mid-century and 1970s homes often had peninsula additions that looked good on paper but cut the kitchen off from the dining area. We redesign the footprint, not just the surfaces.
- You want to keep the same footprint but use it better. Sometimes 110 square feet is enough if the upper cabinets are the right depth and the corners get real storage instead of dead space. Layout can fix what square footage can’t.
- You’re relocating a wall or opening the kitchen to the living room. If you’re in Woodside or Mesa Oaks and want that open-concept feel, the layout plan needs to account for load-bearing walls, beam placement, and where the plumbing stack sits. That’s design work, not guesswork.
If you’re nodding at any of these, the next step is a measured consultation. Call (341) 217-4204 and we’ll come out, measure everything, and give you a written plan and price before you commit to anything else.
Our Kitchen Design & Layout Process
Most contractors will sketch something on graph paper and call it a plan. That’s not how we work. Every kitchen design and layout project at Sawyer Remodel West Covina follows a documented process under The Relay Standard, so you know exactly what’s happening and what it costs at every step:
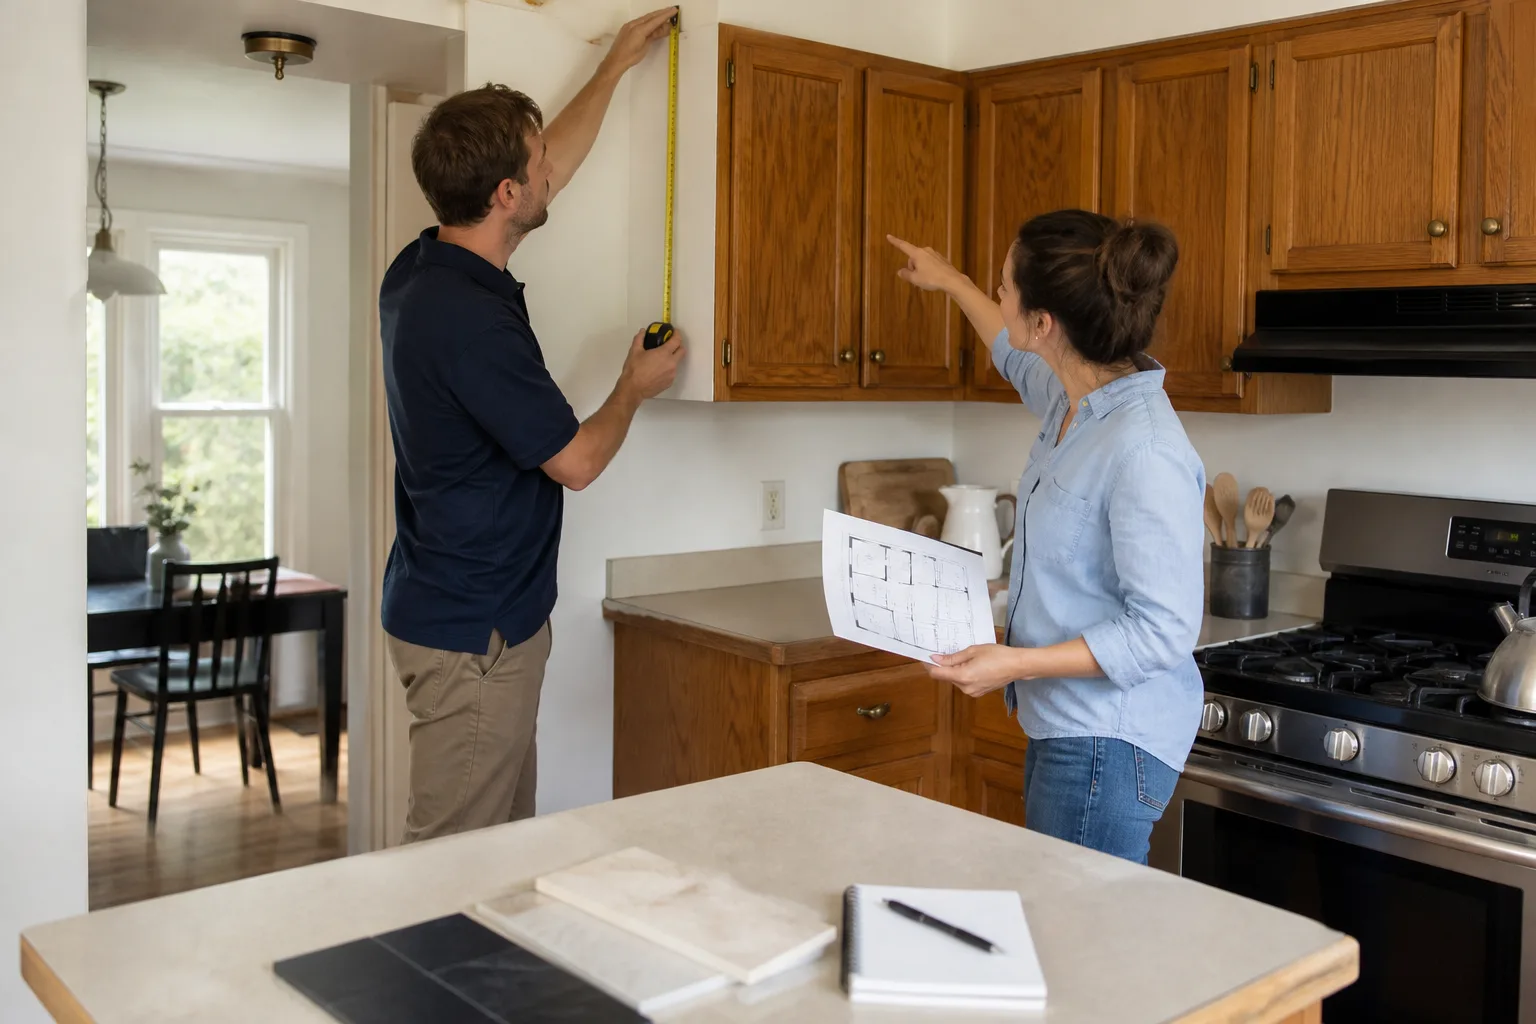
- Measured site visit. A uniformed technician comes to your home at a scheduled time you track live on your phone. We measure every wall, window, door swing, plumbing stub, electrical outlet, gas line, and existing appliance location in your kitchen. West Covina homes vary wildly depending on era: East Cameron Park bungalows have different framing than Mesa Oaks tract homes, and we measure each one individually, never from county records.
- Layout planning and bubble diagrams. We draft traffic flow, work triangle, and zone maps before anything aesthetic happens. This is where we decide if the fridge moves to the north wall, whether the peninsula gets shorter, or if an island fits at all. You see the options as simple diagrams first.
- Cabinet, appliance, and countertop selections. Once the footprint is locked, we bring samples from KraftMaid and Wellborn cabinetry and Cambria and Caesarstone countertops. You choose finishes and hardware from physical samples, not catalog screenshots. Kohler and Toto fixtures are available for sink and faucet selections.
- Written price and detailed scope. Before a single tool is picked up, you get a written price for the full project, including the design phase, materials, labor, and any structural changes. The number on the invoice at the end is the number you approved at the start. No surprises, no change-order creep.
- Design revisions and final sign-off. You review the full plan at least once, and usually twice, before we order anything. We want you to walk the layout in your head and flag anything that bugs you before materials arrive. Changes at this stage are cheap. Changes after install are not.
- Handoff to build or standalone delivery. If you’re moving into a full remodel, we transition directly into construction with the same crew. If you only wanted the design, you get a complete drawing set and material schedule you can use with any contractor, though most clients stick with us since we already know the plan.
Everything above is covered by our 365-Day Done Right Promise. If something in the design or layout isn’t right within a year of completion, we make it right, backed in writing. That’s not a verbal nod; it’s on every contract.
Kitchen Design & Layout Pricing in West Covina
We put prices in writing because you shouldn’t have to call just to find out if a kitchen design project is in your ballpark. Here’s what design and layout work realistically costs in West Covina as of 2025:
| Service | Typical Range | What’s Included |
|---|---|---|
| Measured site visit & consultation | Free | On-site measurements, walkthrough, ballpark discussion. No obligation. |
| Standalone layout plan (no construction) | $1,800 – $3,400 | Measured floor plan, work triangle analysis, 1 – 2 layout options, basic elevations. |
| Full design package (standalone) | $3,200 – $5,500 | Complete drawing set, cabinet elevations, appliance schedule, material list, 3D visualization. |
| Design bundled with full remodel | $4,500 – $14,000 | Layout, design, material selection, and full construction. Price varies by footprint, structural changes, and finishes. |
What moves the number? Wall removal or beam work adds three to five thousand to a bundled project in West Covina because you’re dealing with load-bearing framing and possibly seismic retrofitting. Moving plumbing for a sink or gas line for a range adds $1,500 to $4,000 depending on where the pipes run in your slab or crawlspace. Custom cabinet configurations from KraftMaid or Wellborn run higher than stock sizes, but give you twice the usable storage in corners and blind spaces.
On the affordable end, if you’re keeping the same footprint and just reworking cabinet depths, counter overhangs, and appliance placement, a design-only engagement under $3,000 gets you a plan you can act on. The free site visit is the fastest way to know which bracket you’re in. Call (341) 217-4204 and we’ll give you a written number before you have to decide anything.
FAQs – Kitchen Design & Layout
How much does kitchen design and layout cost in West Covina?
Kitchen design and layout in West Covina costs $1,800 to $5,500 as a standalone service or $4,500 to $14,000 when bundled with a full remodel. Your specific number depends on kitchen size, whether walls move, and what level of drawing detail you need. Call (341) 217-4204 for a free measured site visit and written estimate.
Can you design my kitchen without remodeling right away?
Yes. We offer standalone design and layout packages that give you a complete drawing set, material schedule, and 3D visualization you can keep and use whenever you’re ready to build, whether that’s with us or another contractor. You’re not locked into construction. The written plan is yours to keep.
What kitchen layouts work best in West Covina homes?
It depends on the era of your home. For 1950s and 1960s galley kitchens south of the 10, we usually recommend an L-shaped conversion or a single-wall open plan that removes the second row of uppers. For 1970s and 1980s tract homes in Mesa Oaks and Woodside, shortening an oversized peninsula and moving the fridge into the work triangle solves most flow problems. We measure your specific home and base the recommendation on that, not a template.
Do you handle the design in-house or outsource it?
All design and layout work is done in-house by our team under Luca Romano’s oversight. No third-party designers, no subcontractors sketching on the side. The person who measures your kitchen is the same team that builds it, so what’s on the drawing is what happens on site.
Is it cheaper to repair my existing layout or redesign it?
If the cabinets, counters, and flooring are in good shape and the problem is only one bottleneck, a targeted adjustment like moving a single appliance or shortening a peninsula is significantly cheaper than a full redesign, often under $2,500. If you’re already planning to replace cabinetry or counters, redesigning the layout at the same time adds only the design fee to what you’d spend anyway. We’ll tell you honestly which route makes sense. Call (341) 217-4204 and Luca will walk you through the options.
Written by Luca Romano, Owner at Sawyer Remodel West Covina, serving West Covina.