Free written scope consultation - allowances, timeline, and change-order rules on paper before a single trade is scheduled
Plant Prefab Home Additions & ADU: The West Covina Owner’s Guide
A Plant Prefab home addition or ADU in West Covina typically costs $45,000 to $130,000 installed, depending on square footage, site prep, and utility connections. We stock the structural panels, connectors, and finish components that match Plant Prefab’s modular joinery, so most repair and expansion jobs can be diagnosed and quoted the same week. Homeowners usually discover something’s wrong when drywall cracks appear along panel seams, a door stops latching cleanly, or water beads up at the roofline junction between the original house and the prefab addition.
Which Plant Prefab Models This Applies To
Plant Prefab builds around a panelized system with factory-milled lumber, prefabricated wall cassettes, and steel connector plates at the panel joints. The compatibility issue West Covina owners run into isn’t the model name – it’s the panel fastening pattern. Early Plant Prefab builds used a different shear-wall nailing schedule than the current LivingHomes and Plant Panels lines, and if someone patches a wall with standard framing hardware, the panel can still flex under wind load. When we open a wall on a Plant Prefab addition, we check three things: the connector plate spacing, the sill plate bolt pattern, and whether the original installer used the specified structural screws (Simpson Strong-Tie is the common spec) or substituted something off the shelf. For finish work like trim, cladding, and interior surfaces, quality aftermarket material usually performs as well as the Plant Prefab-supplied product. For anything load-bearing, we match the OEM connector and fastener schedule exactly. Sawyer Remodel West Covina is an independent service provider, not affiliated with Plant Prefab, but we’ve worked on enough of these panels to know what fails first.
Styles & brands we work with
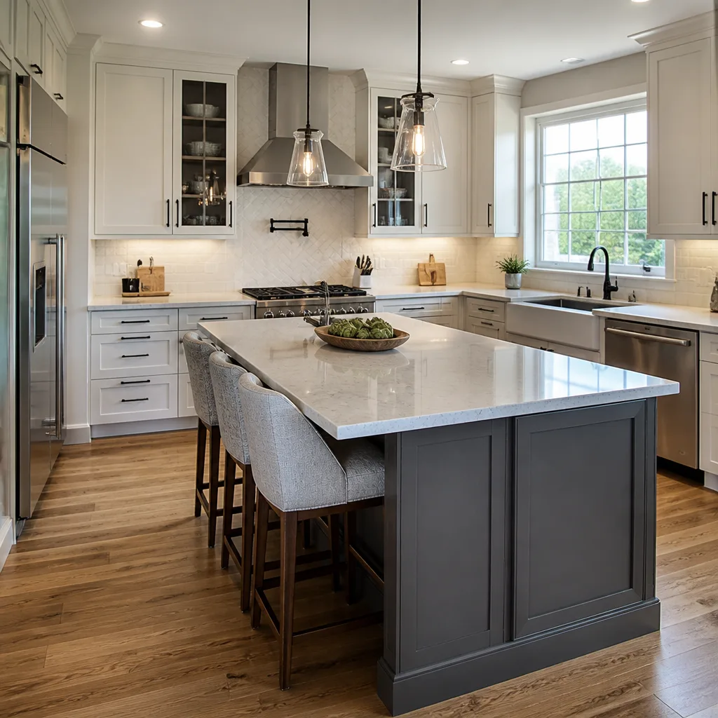
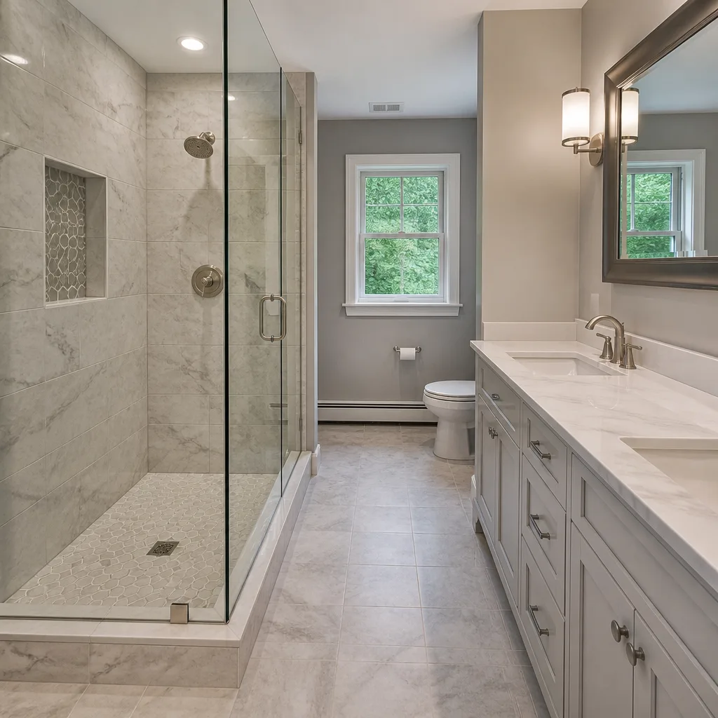
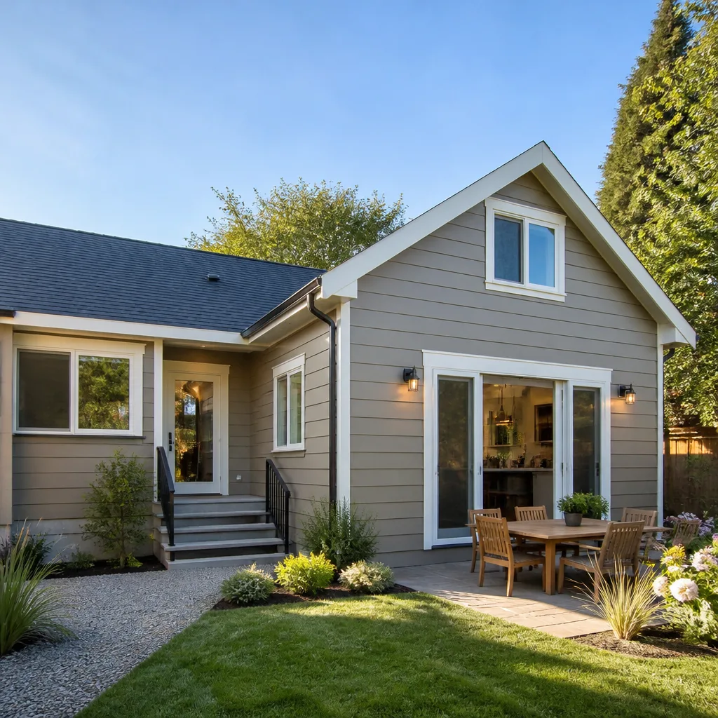
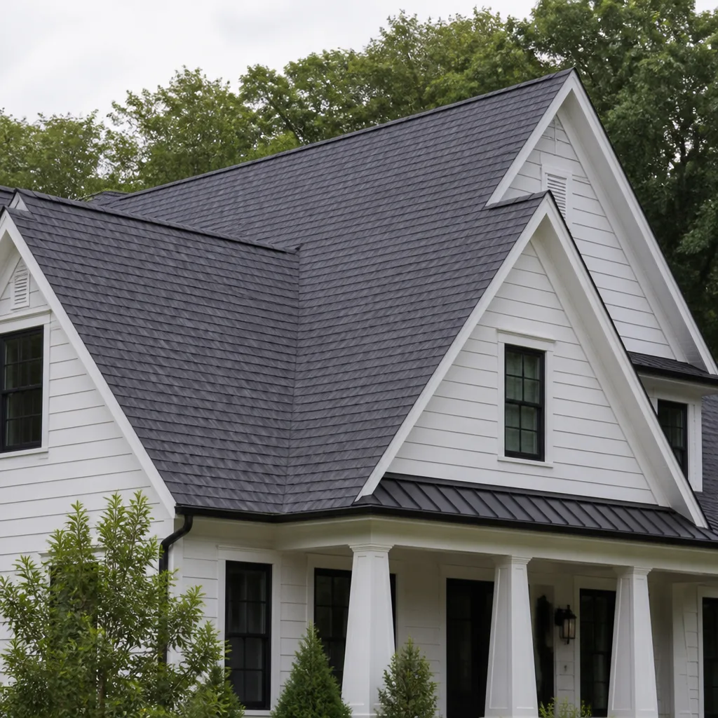
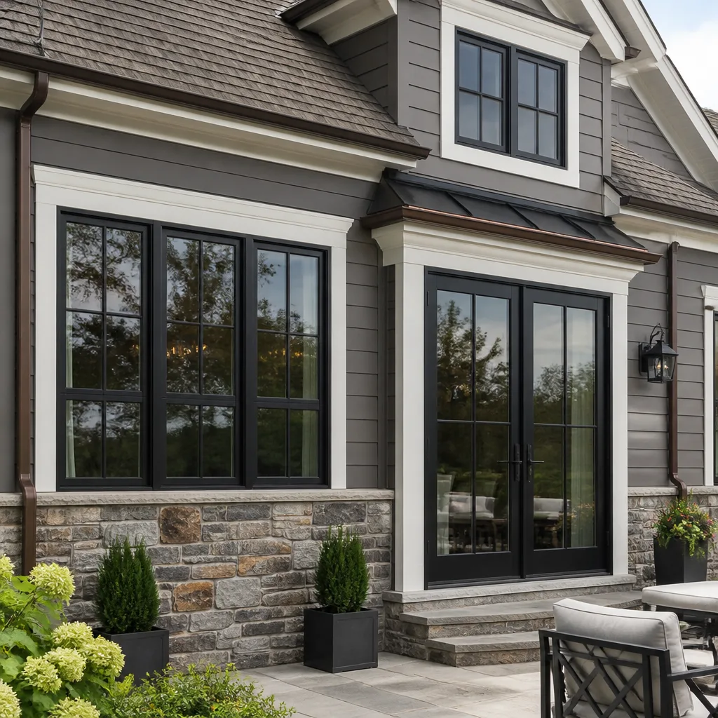
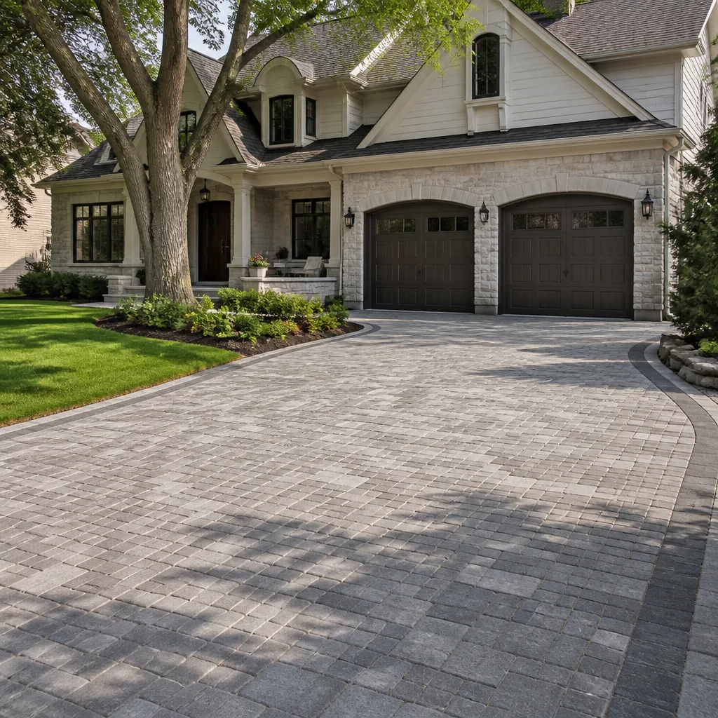
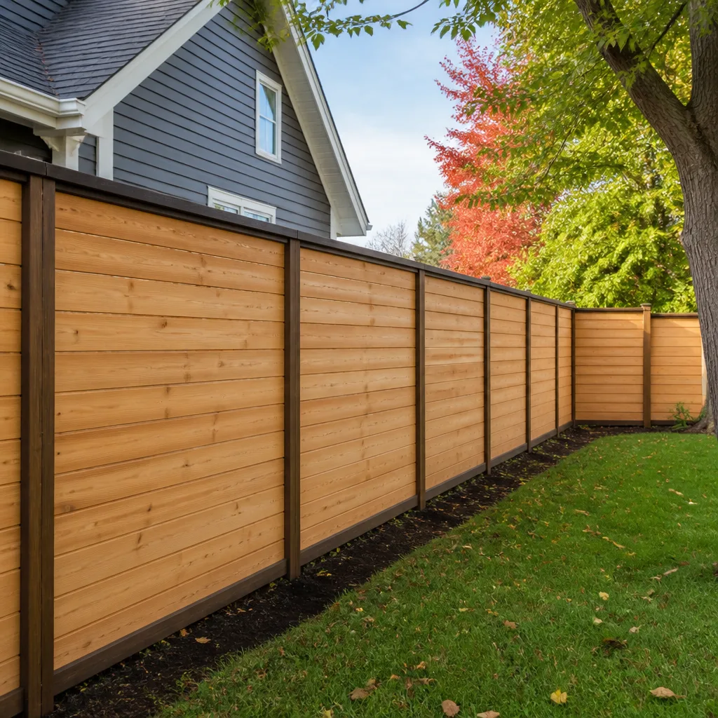
Signs Your Plant Prefab Home Additions & ADU Is Failing
- Cracks running along the ceiling-to-wall junction where the addition meets the original house. This is usually differential settling or an undersized shear connection at the transition. The two structures move at slightly different rates, and the joint shows it first.
- Doors and windows that stick seasonally, especially after rain. West Covina’s clay-heavy soil expands and contracts with moisture, and a prefab panel system on a conventional foundation can rack enough to bind a door slab. It’s not the door; it’s what’s under the sill plate.
- Water staining along the roof-to-wall intersection, often on the west-facing exposure. The West Covina summer sun beats on that side all afternoon, which cooks sealant and opens micro-gaps. Panelized roofs drain fine until the transition flashing fails, then water follows the panel edge inside.
- A slight bounce when you walk across certain floor areas of the addition. Some Plant Prefab floor cassettes were specified for lower live loads than today’s code, and if the original grout or flooring was heavy, the deflection becomes noticeable. You feel it before you see it.
- Exterior cladding pulling away from the panel face. The rainscreen detail on these systems depends on proper fastening depth and pattern. When fasteners pop, the cladding starts to work loose at the corners first.
See the difference
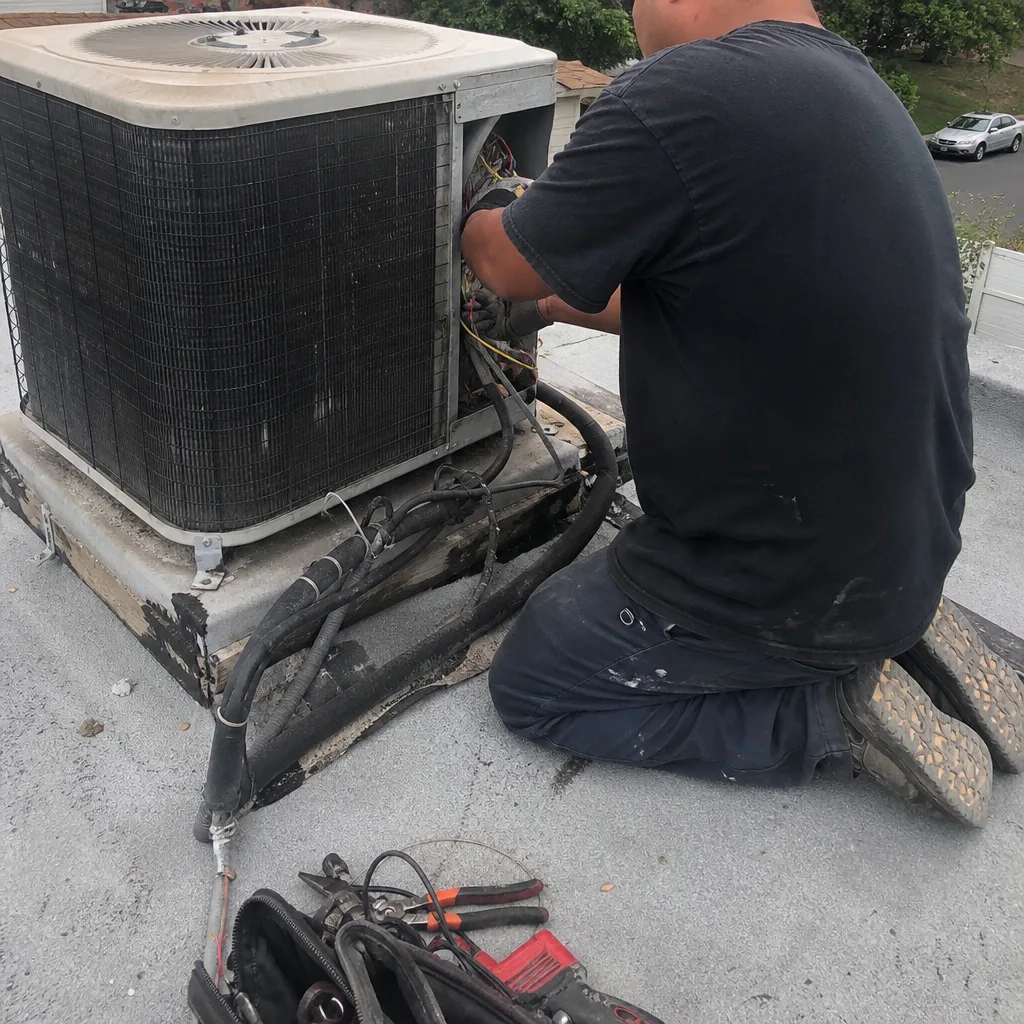 Before
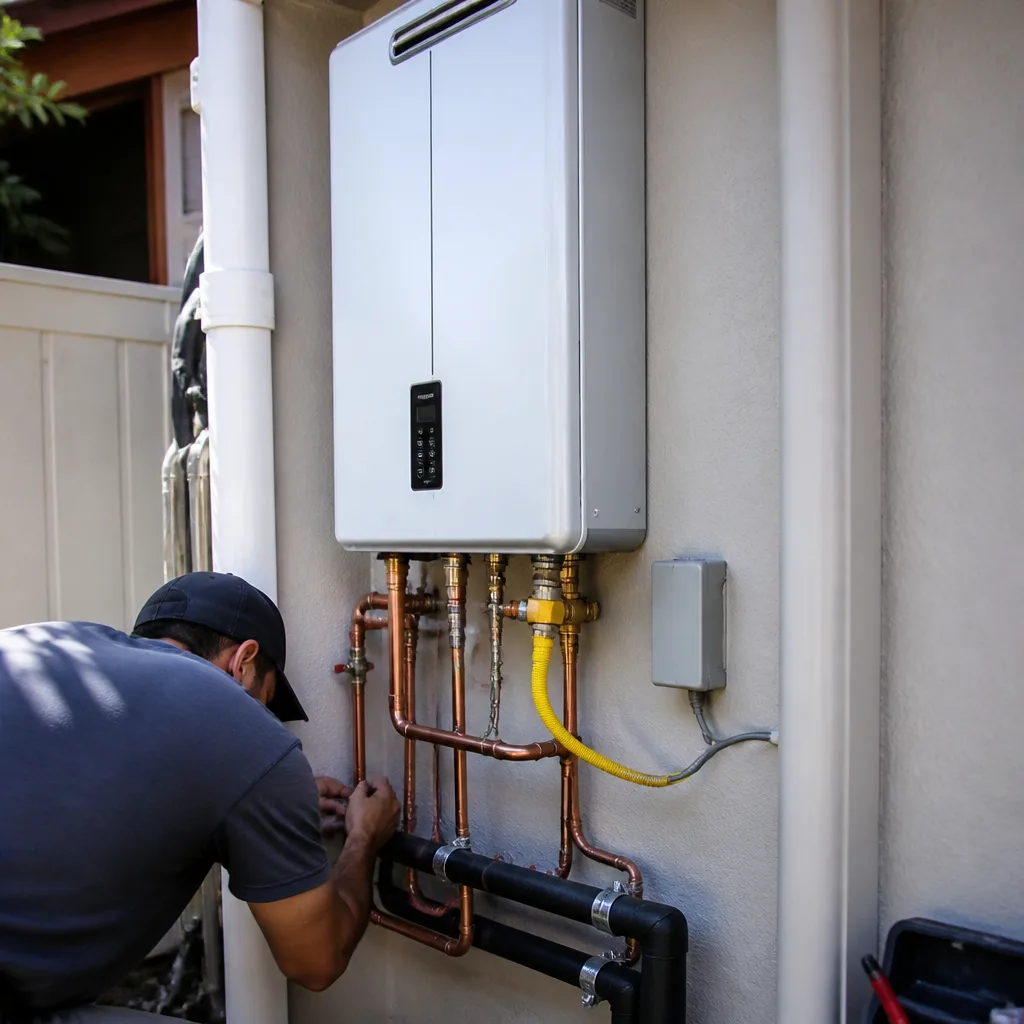 After
After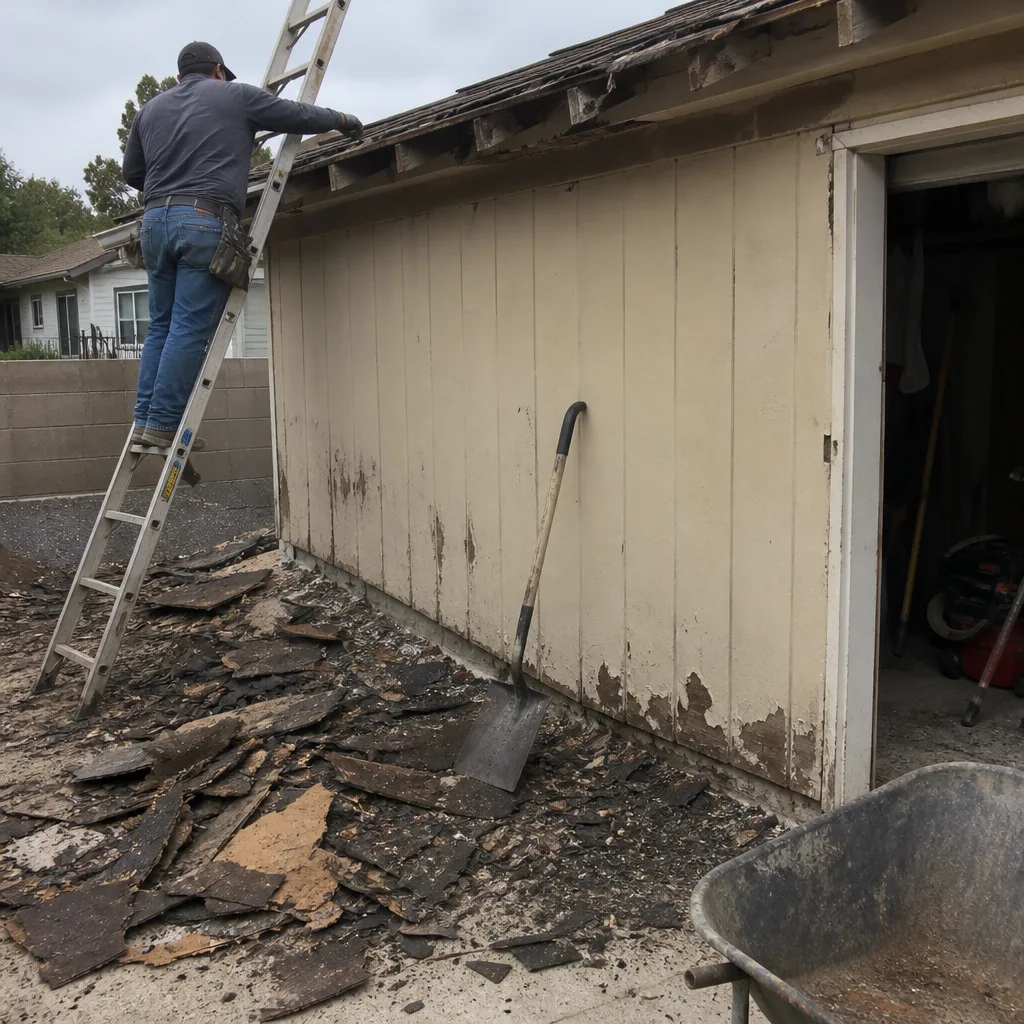 Before
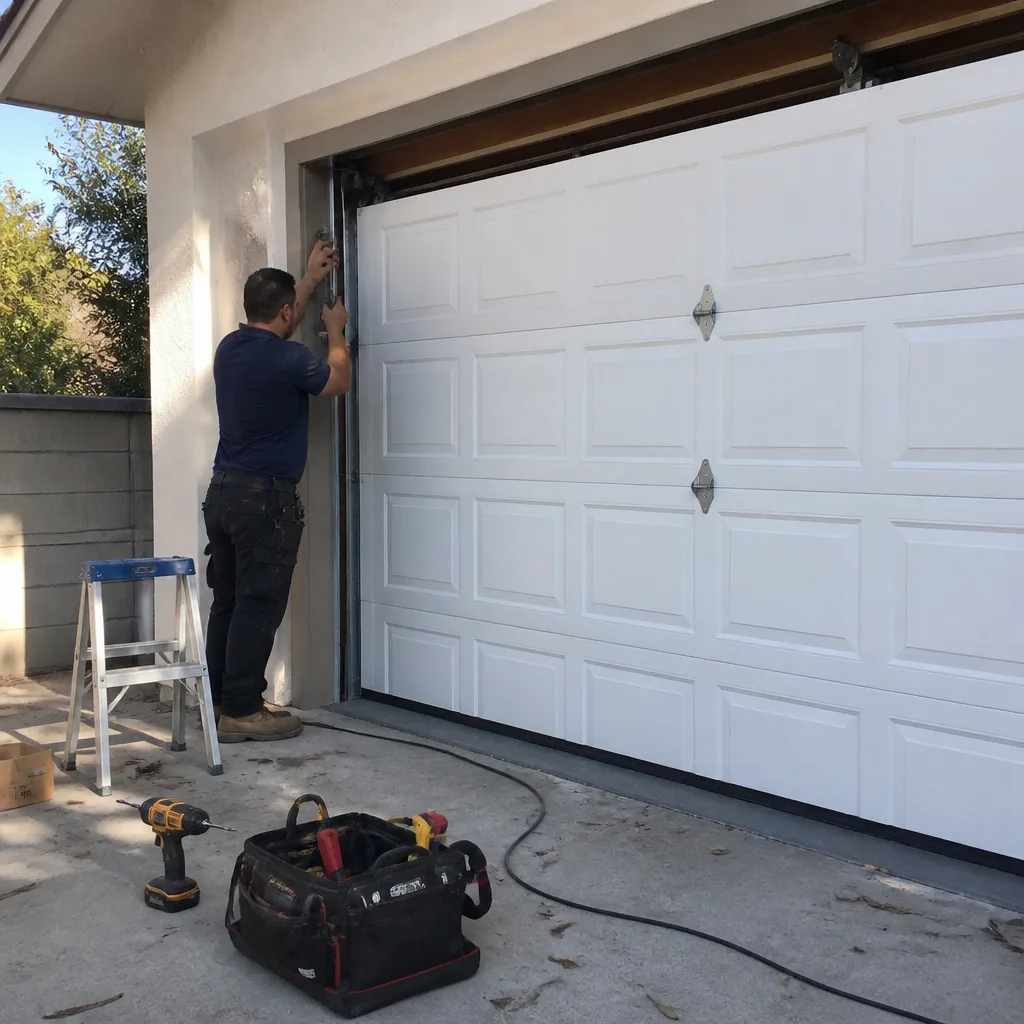 After
After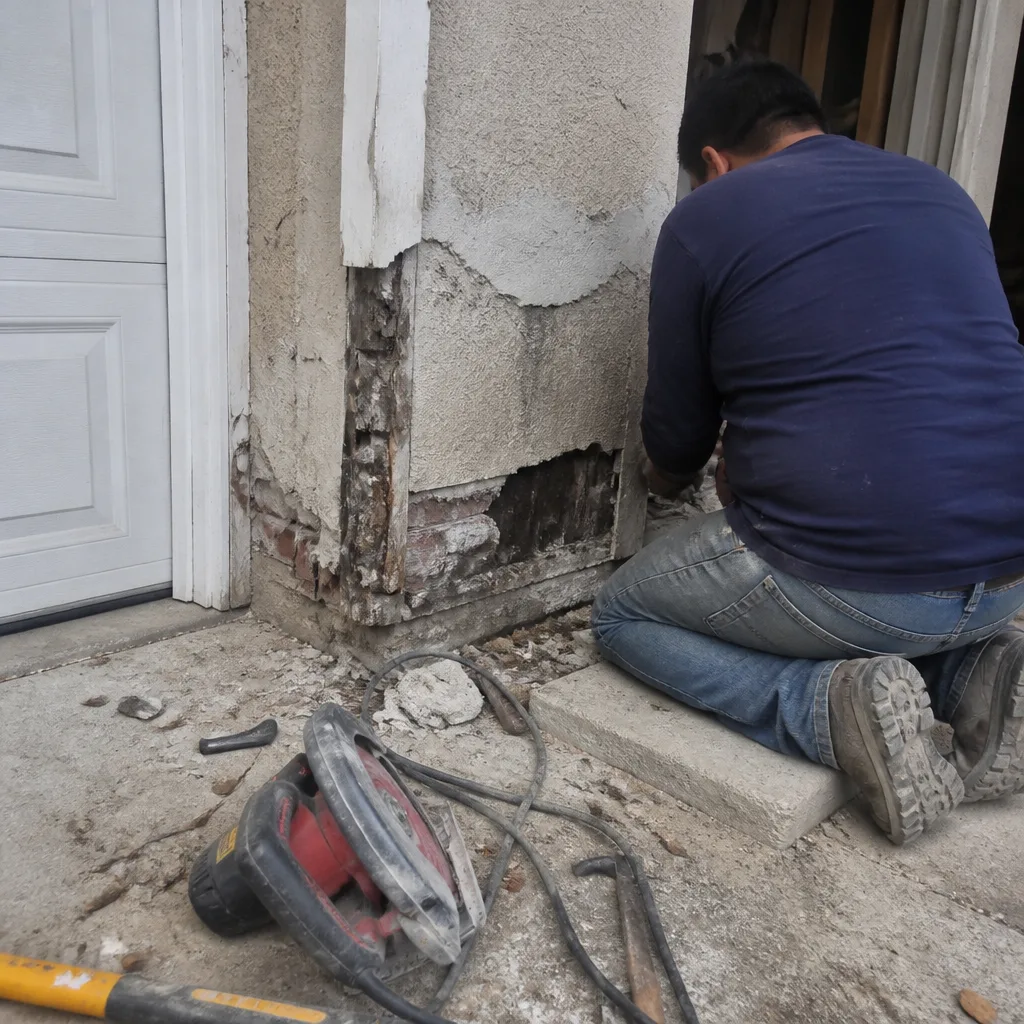 Before
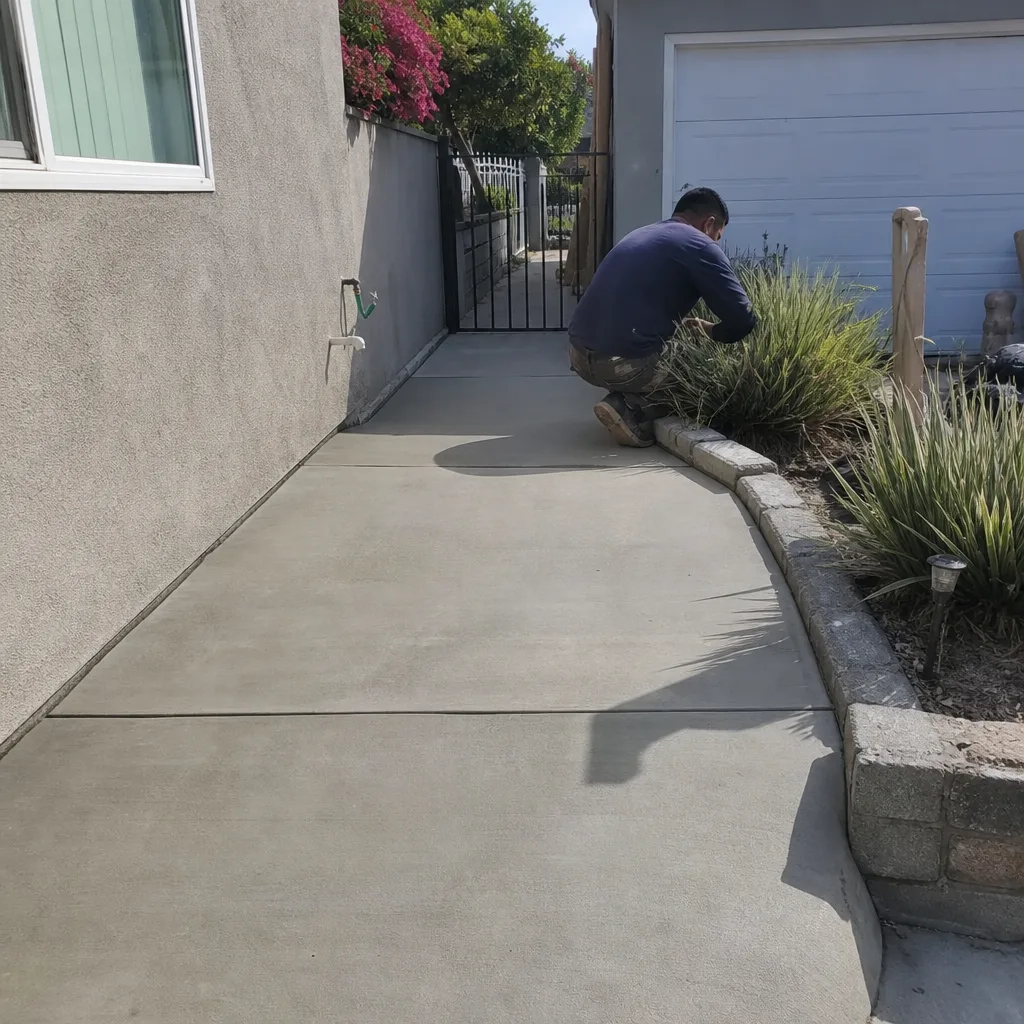 After
AfterReplacement Cost & What’s Included
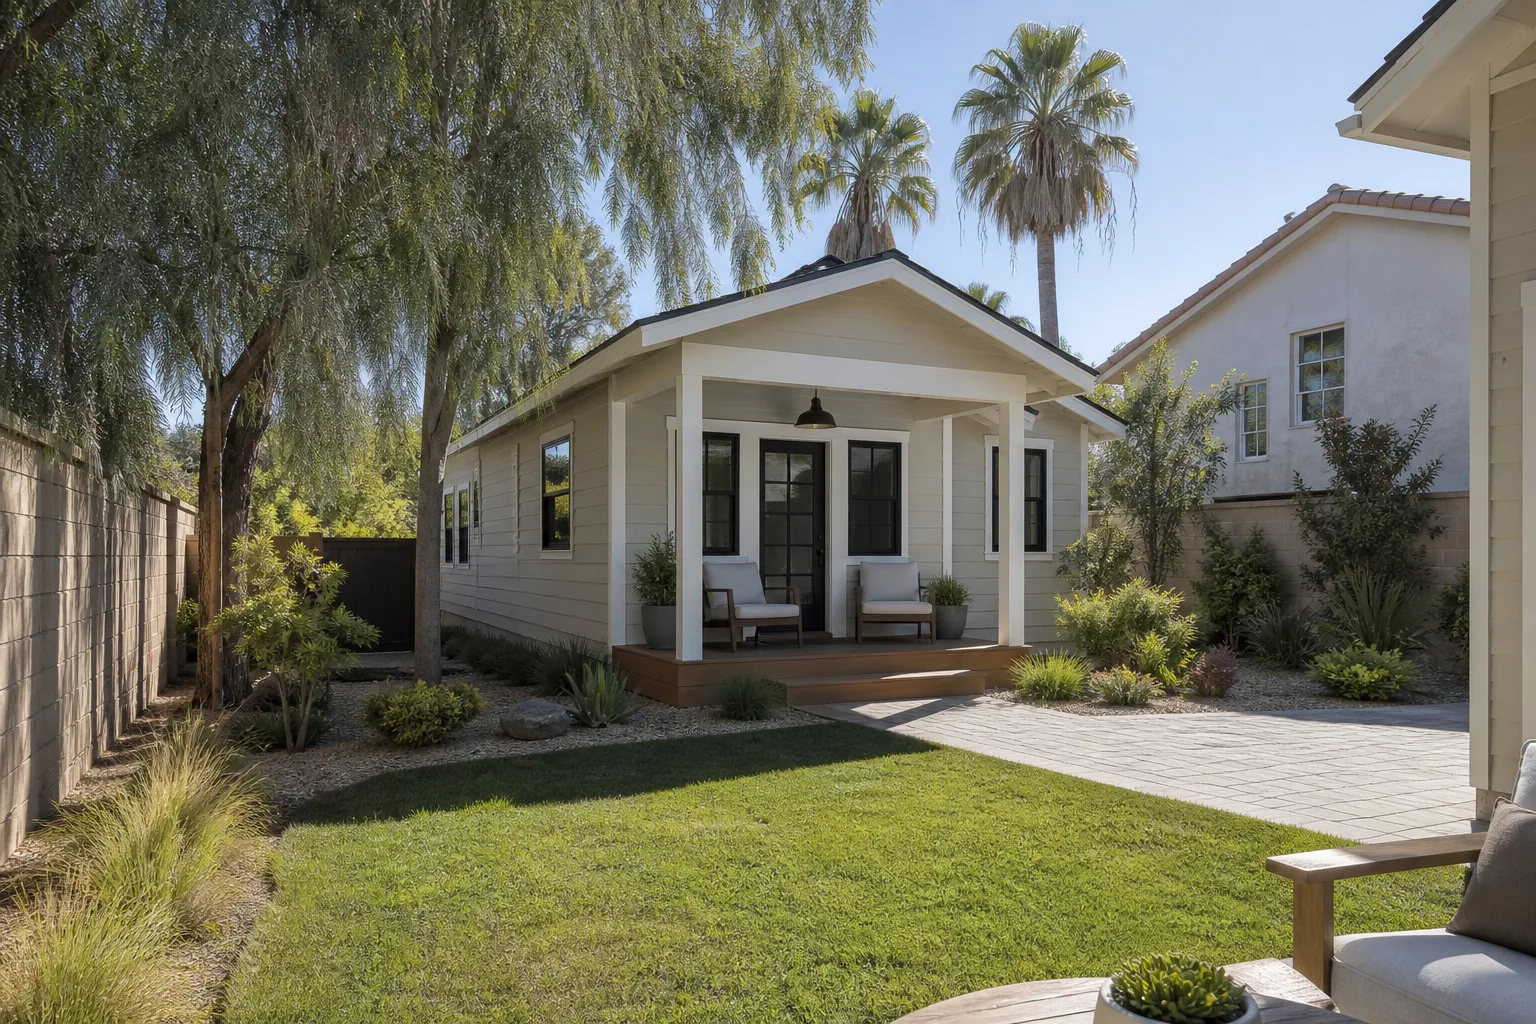
Here’s the honest money talk for West Covina. A full Plant Prefab ADU build runs $90,000 to $220,000. A room addition lands between $45,000 and $130,000. Where your project falls depends on three things: the structural condition of the existing panel connections (rotten sill plates or badly rusted connectors add cost), the site conditions (access for equipment, the soil under your foundation, your setback requirements), and your finish level (a basic drywall interior versus a tiled bathroom and custom kitchen).
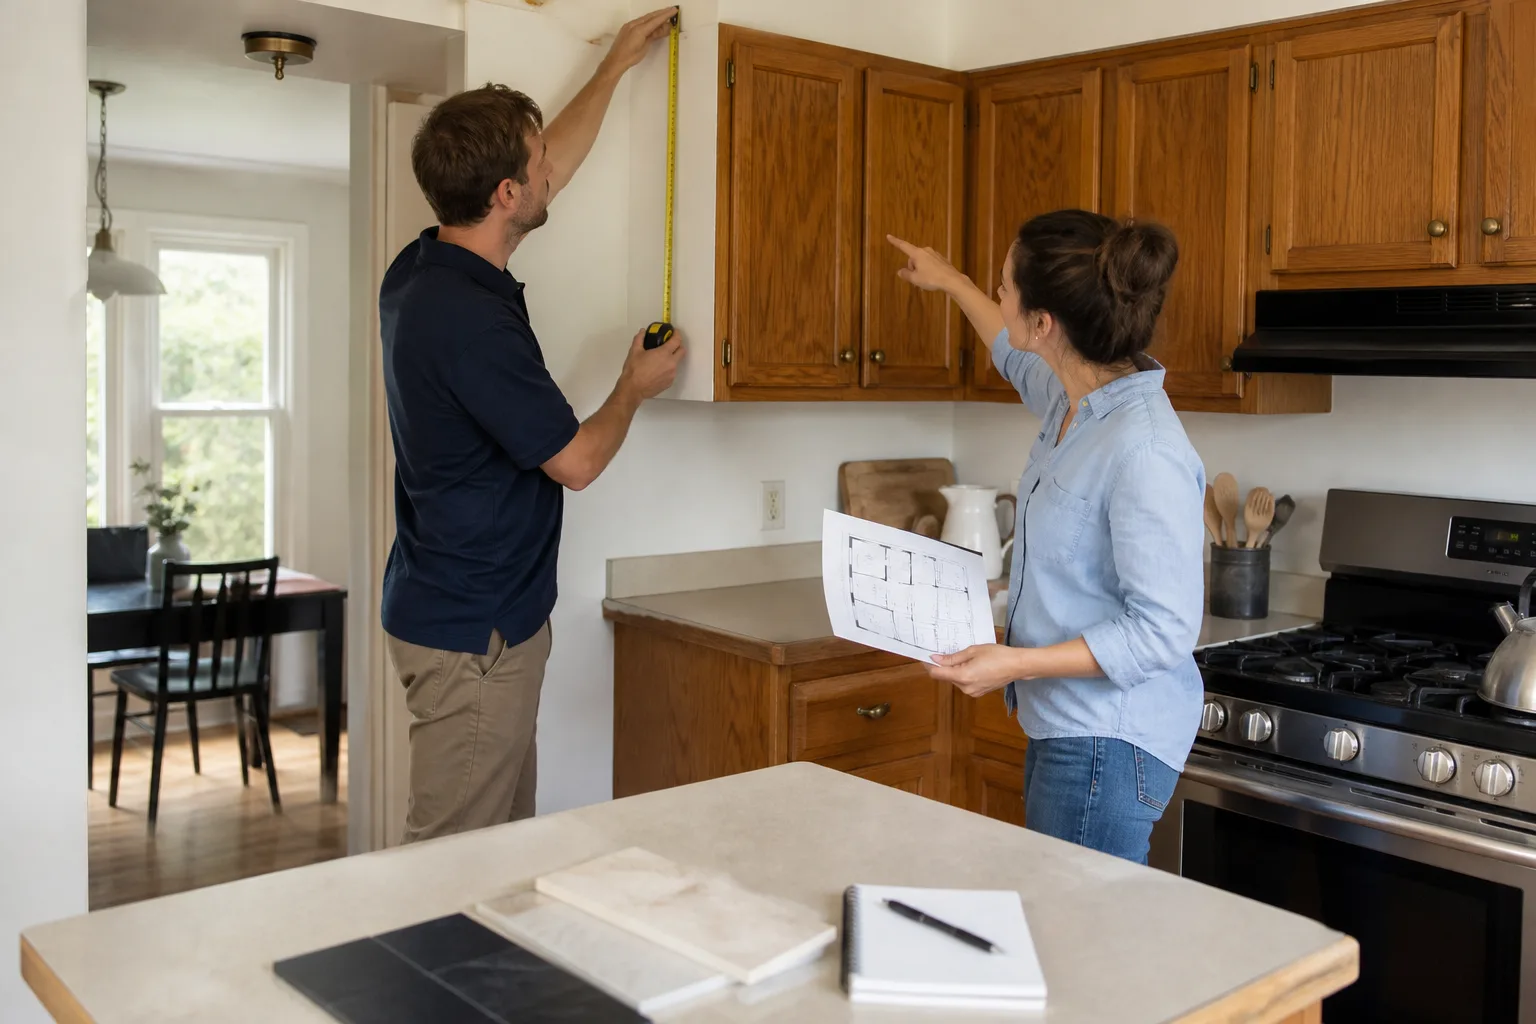
What you get from us: a written price before any work starts, a line-by-line scope that separates structural work from finish work, and our 365-Day Done Right Promise in writing. If the addition isn’t done right, we make it right. We pull permits in West Covina, we schedule inspections, and we don’t change the price at the door. On the repair side, a panel joint repair or roof transition fix usually runs $400 to $1,800 depending on what we find when we open it up.
DIY or Call Us?
You can safely check a few things yourself: look for visible cracks at panel seams, check for water staining around the roof transition, and note which doors stick and when. That’s useful information for us, and it costs you nothing. What you should not DIY: anything involving the panel-to-foundation connection, shear-wall fasteners, roof flashing at the transition, or electrical and plumbing that runs through prefab wall cassettes. Getting the fastener pattern wrong on a shear wall isn’t a cosmetic problem – it’s a structural one that can show up during the next Santa Ana wind event. If you’re in West Covina and you suspect the addition isn’t performing, call us at (341) 217-4204. Luca Romano and the crew will look at it, give you a written diagnosis, and quote you a number that sticks.
FAQs
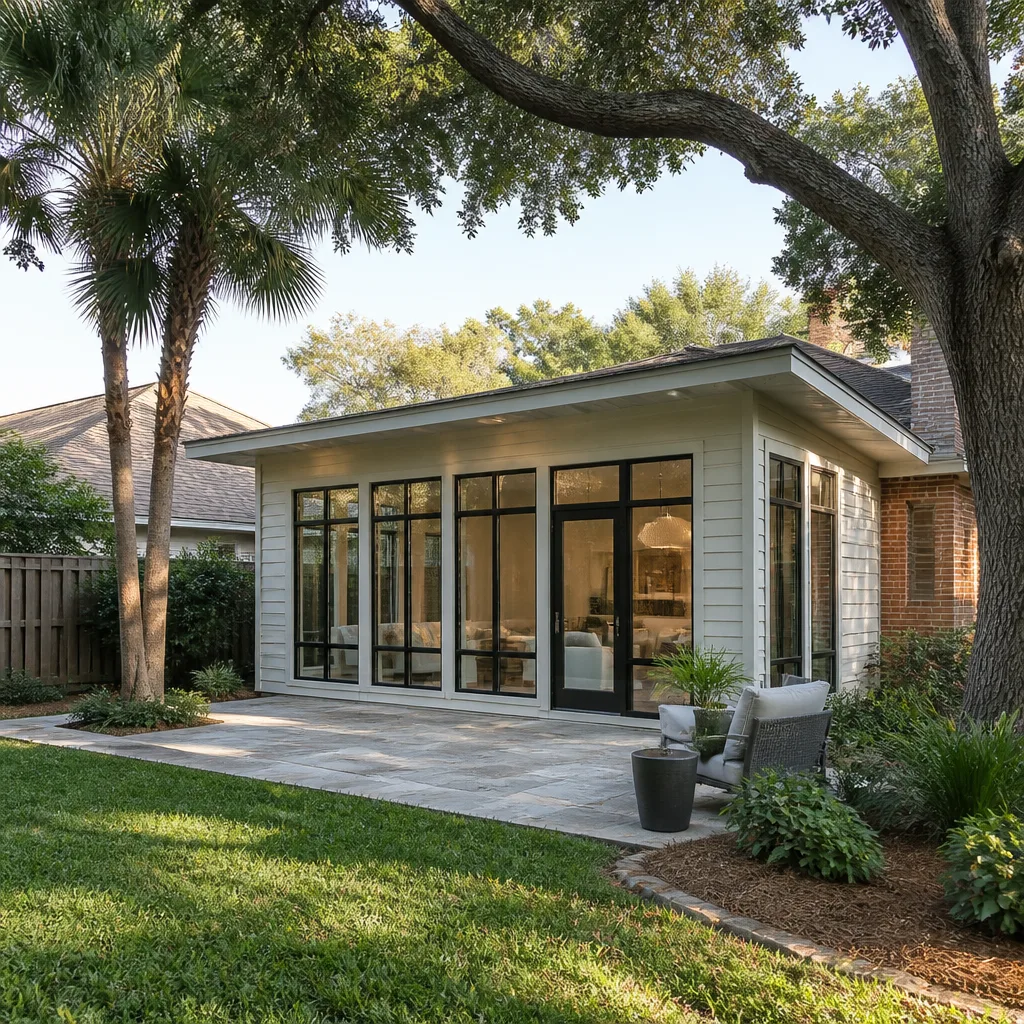
A properly installed Plant Prefab addition should last 50 years or more, but the roof transition flashing and the panel-to-foundation connection typically need attention after 20 to 25 years in West Covina’s sun and expansive soil. Call (341) 217-4204 if you’re seeing cracks, and we’ll tell you whether it’s normal settlement or something that needs work.
In most cases a failed connector plate or shear fastener can be repaired in place with the correct Simpson hardware and proper fastener pattern – full panel replacement is rarely necessary. The repair cost depends on access and how long the issue has been active. Call us for an honest assessment at (341) 217-4204.
A typical panel joint repair or roof transition fix takes one to two working days once materials are on site. Full additions and ADUs run weeks depending on scope, and we’ll give you a written schedule with the written price before any work starts.
We keep common structural connectors, sill plate anchors, and transition flashing on the truck for the panel systems we service, and we can source the rest quickly through our supply partners. Call (341) 217-4204 and tell us what you’re seeing, and we’ll let you know whether we can roll with what’s on the truck or need a day to pull materials.
If you own a Plant Prefab addition or ADU in West Covina and something doesn’t feel right, don’t wait for the cracks to get wider. Call Sawyer Remodel West Covina at (341) 217-4204 for a free estimate. We’ll put the price in writing before we pick up a tool. Good work shows. Bad work shows up later.
Written by Luca Romano, Owner, Sawyer Remodel West Covina at Sawyer Remodel West Covina, serving West Covina and nearby areas.