Last updated October 16, 2026





Free written scope consultation - allowances, timeline, and change-order rules on paper before a single trade is scheduled
Construction Permits, Codes & Inspections in CA: What You Need to Know
Unpermitted work is the single most common deal-killer in California real estate transactions. We see it constantly in West Covina: a sunroom added in 1998, a converted garage with no record, a bathroom roughed in behind drywall that never got a final sign-off. The homeowner finds out when the buyer’s lender asks for permit history and the escrow falls apart. This guide explains the California permit system the way it actually works for a homeowner in West Covina: what needs a permit, what a building inspector is really checking, how the process works at City Hall, and why a contractor who says “we don’t need a permit for this” is handing you a problem that compounds for years. For more guides & resources, see our blog.
Styles & brands we work with

Quick Answer
Most structural, electrical, plumbing, and mechanical work in California legally requires a permit from your local building department, and in West Covina that means the city’s Building & Safety Division. A permit creates an inspection record that protects your home’s resale value, insurance coverage, and refinancing ability. Skipping permits saves a few hundred dollars on paper but can cost tens of thousands when you sell, and the work can be ordered torn open or removed if the city discovers it.
Table of Contents
- What Requires a Permit in California: The Plain-Language List
- How the West Covina Permit Process Actually Works
- What Unpermitted Work Does to Your Home’s Value and Insurance
- Building Permit vs. Zoning Clearance vs. HOA Approval: Why You May Need All Three
- How a Responsible Contractor Handles Permits (and What a Dodger Sounds Like)
- What Inspectors Look For at Each Phase
- What Permits Cost in West Covina
- Common Mistakes to Avoid
- When to Call a Professional
- Frequently Asked Questions
- The Bottom Line
What Requires a Permit in California: The Plain-Language List
California Building Code (CBC) Section 105 says any owner or contractor who constructs, enlarges, alters, repairs, moves, or demolishes a building or structure must first get a permit. That sentence covers almost everything you’d consider a remodel. Here’s the plain-language breakdown by project type, because “check with your city” is not useful advice at 9pm when you’re pricing a project on your phone.
Work that ALWAYS requires a permit in California:
- Any wall removal or alteration. Even a non-load-bearing wall. If you’re opening a kitchen to a dining room, that’s a permit. Load-bearing wall removal requires an engineered plan and a structural inspection.
- Window and door changes that alter openings. Replacing a window with the same size? No permit. Enlarging the opening or cutting a new one? Permit, because the header above the opening handles roof or floor load, and the inspector verifies it’s sized and supported correctly.
- Electrical panel changes, new circuits, or significant rewiring. Any service upgrade from 100-amp to 200-amp, any new 240V circuit for an EV charger or electric range, any new subpanel. Small fixture swaps do not need a permit.
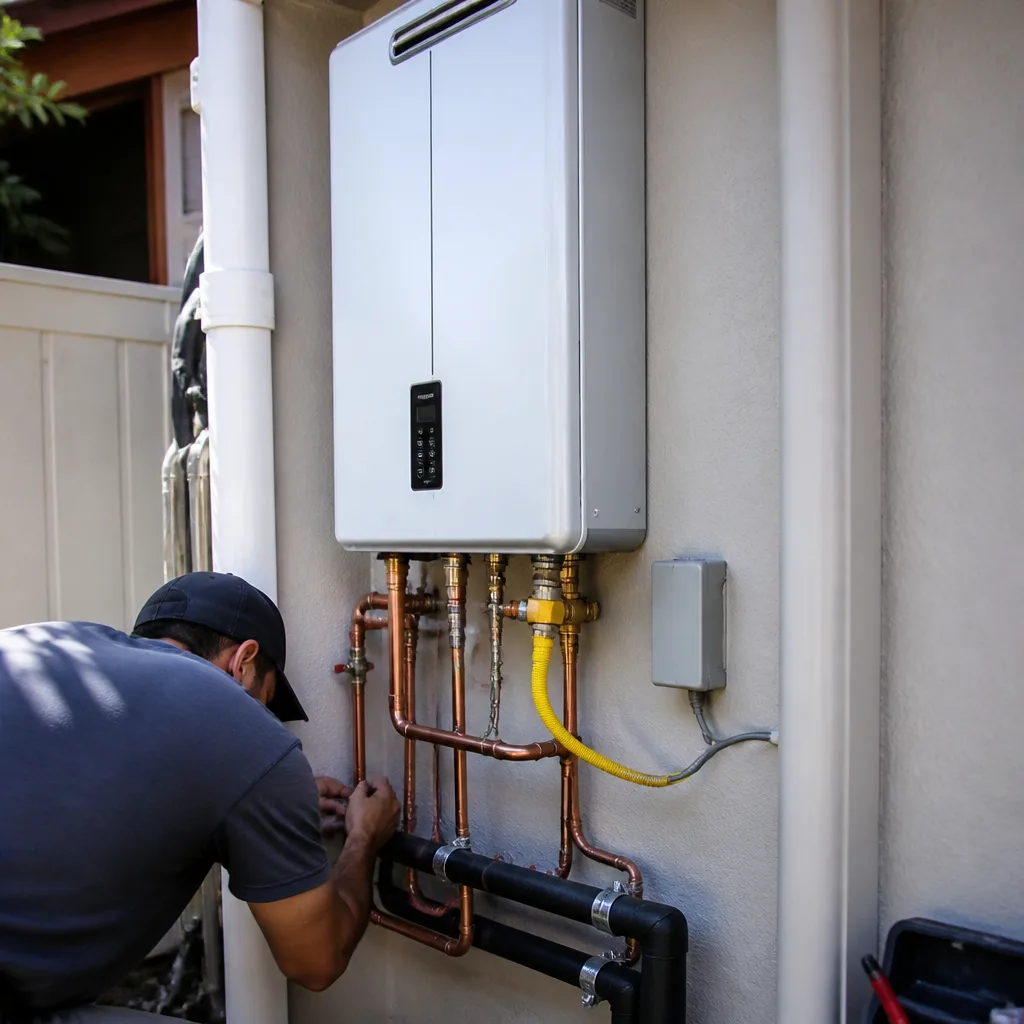
- Plumbing changes that move or add fixtures. Moving a sink, adding a bathroom, relocating a water heater, adding a gas line for a range or dryer. Replacing a faucet or toilet in the same location does not.
- Any new square footage, including decks, patios, and sunrooms. Exterior structures change the building envelope and property footprint. A deck attached to the house needs a permit, full stop.
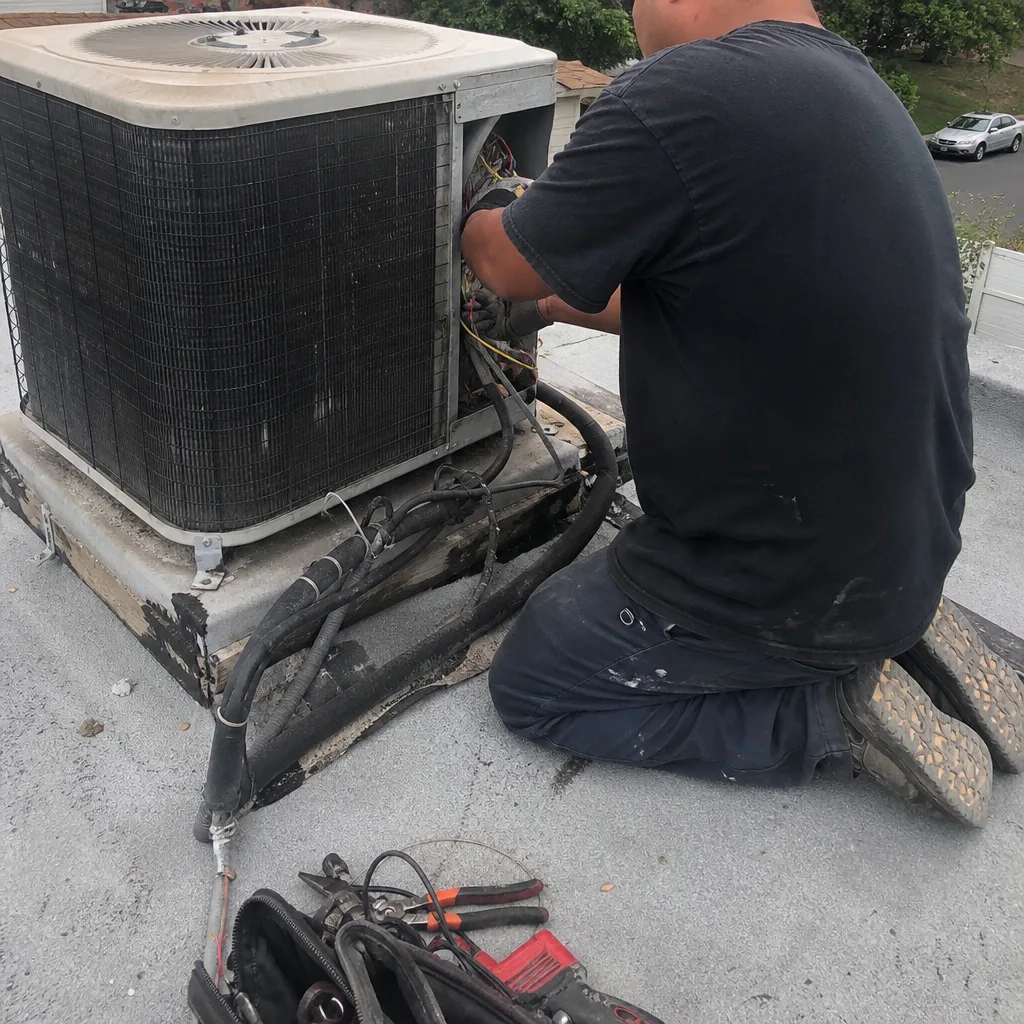
- Water heater and HVAC replacement. In West Covina, a water heater swap requires a permit because the inspector verifies seismic strapping, venting, and earthquake valve compliance. Furnace and AC replacements require mechanical permits.
- Roof replacement and re-roofing. California requires permits for roof replacement to verify nailing patterns, underlayment, and fire-rated covering compliance with Title 24.
- Foundation work, seismic retrofits, and new retaining walls over 3 feet.
Work that does NOT require a permit (commonly cited but true):
- Painting, wallpaper, and flooring replacement (carpet, vinyl, laminate, tile over existing substrate)
- Cabinet refacing where the cabinet boxes and plumbing/electric do not move
- Countertop replacement such as Cambria, Caesarstone, or Silestone surfaces that weigh less than existing counters (though plumbing reconnection of a sink may require a fixture permit if the faucet is replaced)
- Replacing a toilet, faucet, or light fixture in the same location
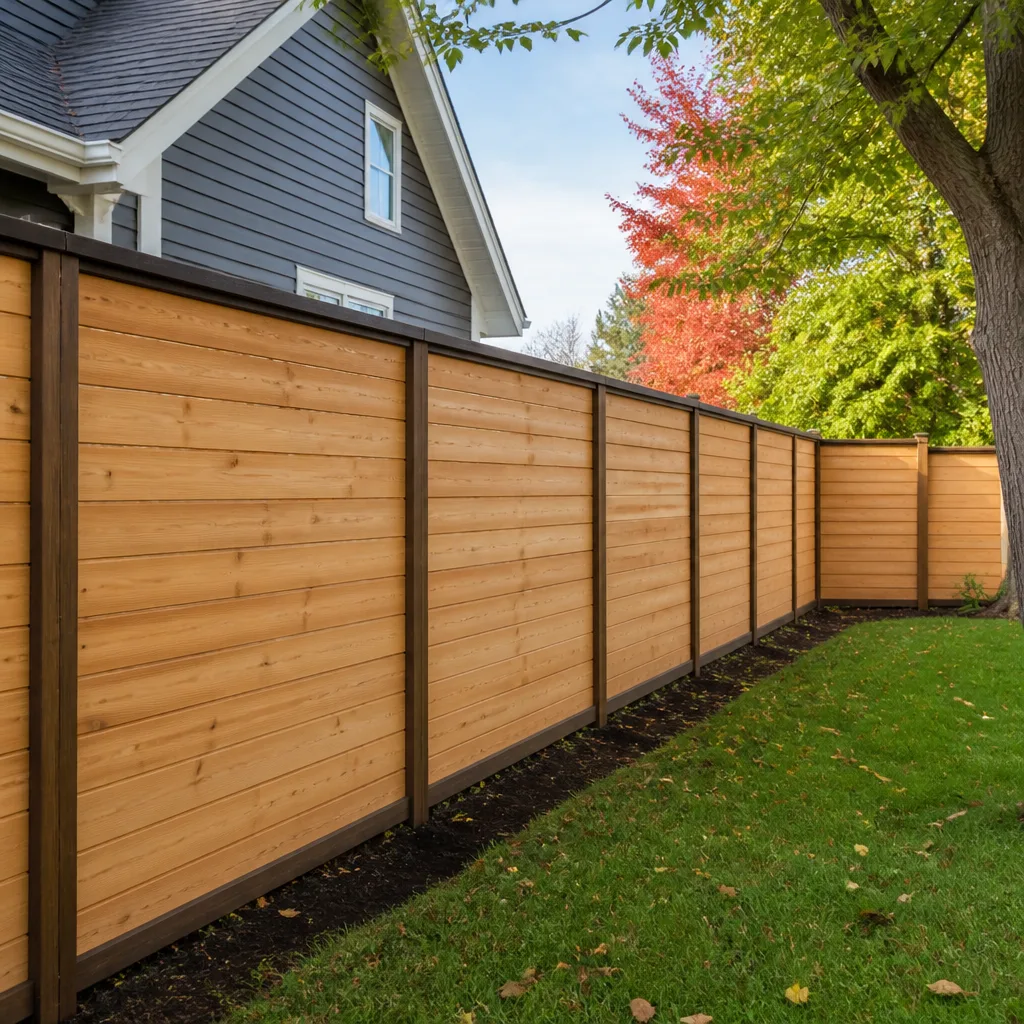
- Fence replacement up to 7 feet in height (West Covina municipal code, but confirm with the city before you dig posts)
- Cosmetic cosmetic trim, baseboards, and crown molding
What we’ve seen in West Covina is that the dividing line is almost always this: if the project changes the structure, the systems, or the footprint, you need a permit. If it changes the surface only, you don’t. A contractor who tells you otherwise is often trying to avoid the inspection schedule, not protecting you.
How the West Covina Permit Process Actually Works
West Covina’s permit process runs through the Building & Safety Division at City Hall on West Covina Parkway. The city has moved much of the application process online through its Citizen Access portal, which means you can submit plans, pay fees, and download approved documents without a counter visit for many simple projects. Here’s the real step-by-step for a typical remodel, using a bathroom remodel in West Covina as the example because it’s the most common permitted project we handle.
- Determine the permit type. A bathroom remodel that moves fixtures or walls is an alteration permit. Most West Covina single-family residential remodels fall into this class. A kitchen remodel with a new layout, a wall removal, a new window, or new electrical circuits is the same.
- Prepare a simple site plan and floor plan. For most residential remodels, the city accepts homeowner-drawn plans if they show the existing layout, the proposed layout, dimensions, and electrical/plumbing locations. Drawings do not need to be architect-stamped unless the project involves structural changes beyond standard prescriptive framing or special engineering.
- Submit through Citizen Access or in person. Online submittal takes 1-2 business days for an initial completeness review. In-person submittal during counter hours typically gets reviewed the same day for simple projects.
- Pay the plan check and permit fees. West Covina uses a valuation-based fee schedule. Plan check is roughly 65% of the building permit fee for residential work. More on specific costs below.
- Receive the permit and approved plan set. The city issues a permit card that must be posted at the job site (usually a front window facing the street). This card carries the permit number the inspector references at every visit.
- Schedule inspections at each phase. For a bathroom remodel, that is typically: rough plumbing (after pipes are in and pressurized, before walls close), rough electrical (after wires and boxes are in), wallboard/fireblock (after drywall is hung, before texture), and final (after fixtures, paint, and finishes are complete). West Covina inspectors typically schedule within 1-3 business days of a request.
- Close the permit. The final inspection is the one that matters. The inspector signs the permit card, the job is closed in the city’s system, and the record becomes searchable by any future buyer or lender.
Turnaround for a simple bathroom or kitchen permit in West Covina is typically 1-3 weeks from submittal to issued permit, depending on plan check volume and whether corrections are requested. Complex projects with structural changes run 3-6 weeks. Waiting on a permit is not a reason to skip one, and any remodeler who has done work in this city knows the inspectors by name and can schedule inspections efficiently.
What Unpermitted Work Does to Your Home’s Value and Insurance
Here is the part most homeowners don’t hear about until it’s too late. Unpermitted work is not a technicality. It’s a financial time bomb, and in West Covina’s market with homes regularly selling over $800,000, the blast radius is large.
Unpermitted square footage and appraisals. If you converted a garage into living space without a permit, the county assessor does not count that area as legal living square footage. When you sell, the buyer’s appraiser also excludes it. The result: your home is listed as 1,400 square feet when buyers are walking through what looks like 1,800. The list price assumes the larger number. The appraisal comes in low. The deal renegotiates downward, often by the full value of the lost square footage, which in West Covina runs $400 to $550 per square foot. A 400-square-foot unpermitted garage conversion is a $160,000 to $220,000 problem at closing.
Sellers must disclose unpermitted work. California law requires sellers to disclose any known improvements made without permits. Failing to disclose is fraud and opens a seller to years of liability after close. Many sellers choose to disclose and take the price hit. Many more find their escrow killed by the lender.
Lenders and insurers refuse to touch unpermitted work. Most conventional lenders (Fannie Mae, Freddie Mac) and FHA/VA loans require permits for any structural addition or system change. That converted garage, that added bathroom, that enclosed patio all flag during underwriting. Homeowners insurance is a quieter problem. If a fire starts in wiring from an unpermitted electrical job, the insurer will investigate and may deny the claim entirely on the grounds the work was illegal and undisclosed. If a water leak from an unpermitted bathroom addition damages the slab, same situation. The policyholder is left holding the repair cost.
The city remedy is brutal. If West Covina’s code enforcement discovers unpermitted work, the notice to abate typically requires either: demolishing the unpermitted construction, or applying retroactively for a permit, which means opening walls to expose wiring, plumbing, and framing for inspection, plus paying double permit fees. We’ve seen owners pay more to legalize a garage conversion than a standard general contractor in West Covina would have charged to do the whole project with permits from the start.
Building Permit vs. Zoning Clearance vs. HOA Approval: Why You May Need All Three
Three different pieces of paper govern three different questions. Knowing which is which saves you from starting a project that gets stopped mid-demolition.
Building permit. Issued by the West Covina Building & Safety Division. Answers the question: is the construction safe and code-compliant? The inspector verifies structural integrity, fire safety, electrical load, plumbing pressure, and mechanical installation, all items covered in our General Contractor Maintenance Checklist for West Covina Homeowners. This is the one all the talk about inspections refers to.
Zoning clearance. Issued by the West Covina Planning Division. Answers the question: is the project allowed on this lot? Zoning governs setbacks (how close you can build to property lines), height limits, lot coverage, parking requirements, and whether a use is permitted in that zone at all. A second-story addition that is structurally perfect can still be denied if it exceeds maximum height or coverage. An accessory dwelling unit that meets all building codes can be denied if it violates rear-yard setback requirements. Planning review typically happens before or alongside building plan check for larger projects.
HOA or CC&R approval. Not a government function. If your West Covina home is in a planned development with an HOA, the covenants, conditions, and restrictions recorded against your deed may require architectural committee approval before exterior changes: new windows, paint colors, roofing material, additions, even some fences. An HOA can force you to undo unapproved work even if the city issued a permit. In a worst-case scenario, the HOA can place a lien on your property for the cost of enforcement.
The sequence that protects you is: HOA approval first (if applicable), then Planning for zoning clearance, then Building & Safety for the permit. Skip Step 1 and Step 2 can’t save you. Skip Step 2 and you’ve got a city-issued permit that you can’t build under. A thoughtful home renovation in West Covina runs all three paths in parallel so the project doesn’t stall at inspection.
One more outdoor item many West Covina homeowners hit: outdoor kitchens, built-in BBQs, retaining walls, and larger patios. These often need a planning review for setbacks just like a room addition, especially if a side yard brush against the property line. If the outdoor kitchen has gas and electrical, a building permit is also required. Some of the attractive patio structures and pavers you see in southern California, including products from Belgard and Unilock, still must meet city coverage limits for impermeable surfaces, a rule West Covina enforces on a lot-by-lot basis.
How a Responsible Contractor Handles Permits (and What a Dodger Sounds Like)
A responsible remodeler in West Covina treats the permit process as part of the job, not an obstacle to it. In our experience, the difference shows up in six specific behaviors.
What a responsible contractor does:
- Pulls the permit in their name or the homeowner’s name, with the responsible party identified on the application. The contractor is listed as the licensed operator on the permit.
- Provides the approved plan set and permit card to the homeowner before work starts. You should see a posted permit card at the job’s front window by day one of construction.
- Coordinates inspections without the homeowner chasing anyone. The contractor calls, texts, or uses the city portal to schedule each phase and is present when the inspector arrives.
- Fixes every correction note before the next phase proceeds. Inspection corrections are normal; hiding them is not.
- Closes the permit with a final inspection and provides the homeowner a copy of the signed final. This is the document your future buyer wants to see.
- Lines up any specialty inspections (structural engineering observation, Title 24 energy verification, SoCalGas or Edison service work) without the homeowner coordinating between agencies.
What a permit-dodger sounds like:
- “You don’t need a permit for this. We do it all the time.” (Translation: they will not be scheduling inspections.)
- “A permit will add three months and $5,000. I can start Monday without one.” (The actual added time in West Covina is usually 1-3 weeks, and costs are a few hundred to a couple thousand depending on scope.)
- “If the city finds out, we’ll deal with it then.” (The city “dealing with it” means opening your walls and charging double fees.)
- “It’s your house. You can choose.” (A true statement that shifts legal liability onto you while they collect a check.)
- “Permits are for big jobs.” (There is no small-job exemption for electrical, plumbing, or structural work in California.)
Our approach at Sawyer Remodel West Covina is straightforward: the written price includes permit fees as a separate line item. You see before we start exactly what the permit costs, and we handle the application, the inspections, and the corrections until the final sign-off. If the city red-tags something we built, that is our correction to make, not your surprise to pay for. That’s the standard we’ve operated under since 2005.
What Inspectors Look For at Each Phase
A building inspector is not hunting for reasons to fail your project. They’re verifying that what is inside the wall, under the slab, and above the ceiling meets the California Building Code that was written to keep the house from collapsing, leaking, or catching fire. Knowing what they check demystifies the process and helps you spot when a contractor cut a corner.
Rough plumbing inspection (before walls close): The inspector checks drain slope (¼ inch per foot for most lines), venting to prevent sewer gas, water line sizing, and pressure testing. In West Covina, copper and PEX lines are tested on air or water at required pressures. Water heater strapping and bracing are checked when the water heater is part of the project. Gas lines get an air test with a gauge visible at inspection.
Rough electrical inspection: Wire gauge and ampacity, box fill, stapling and support, grounding, GFCI and AFCI protection locations, and separation from plumbing. The inspector verifies that circuits are not overloaded and that every junction box will remain accessible after finish work.
Framing and structural inspection: For wall removals and additions, the inspector checks header size, king and jack studs, hold-downs and shear wall nailing patterns, fireblocking, and anchor bolt placement. Seismic requirements are stricter in California than almost anywhere in the country, and West Covina inspectors enforce them consistently.
Insulation and wallboard inspection: Before drywall can be taped and textured, the inspector verifies required R-values, air sealing at penetrations, and fire-rated assemblies where required, such as the wall between a garage and living space.
Final inspection: The inspector walks the finished job: faucets and fixtures working, dishwasher and disposal operational, AFCI/GFCI devices test correctly, smoke and carbon monoxide detectors present and compliant, lighting and exhaust fans working, windows egress-compliant where required. In a bathroom remodel, this is where they verify the shower pan holds water, the toilet sealed and stable, and the ventilation fan exhausts to the exterior, not into the attic.
The reason a final inspection matters more than any other phase is that it’s the only one that closes the permit in the city’s record. A job that passes rough inspections but never gets a final becomes an open permit. Buyers and lenders treat an open permit almost like a missing permit, and unresolved open permits can block a refinance.
What Permits Cost in West Covina
West Covina uses a valuation-based fee schedule, which means the cost ties to the estimated construction value of the work, not a flat fee. Here’s a realistic range based on work we’ve permitted in this city, in 2025 and early 2026 dollars:
| Project Type | Typical Permit Cost in West Covina |
|---|---|
| Bathroom remodel (fixtures in place, no wall changes) | $350 to $650 |
| Bathroom remodel (moving fixtures, new circuits) | $650 to $1,200 |
| Kitchen remodel (same layout, new appliances, some electrical) | $700 to $1,400 |
| Kitchen remodel (wall removal, new plumbing locations, panel upgrade) | $1,200 to $2,800 |
| Whole-home renovation with structural changes | $2,500 to $6,000 |
| Water heater replacement | $150 to $300 |
| Electrical panel upgrade 100 to 200 amps | $250 to $500 |
| Room addition or garage conversion | $1,800 to $4,500 |
| Roof replacement | $400 to $800 |
These figures include the building permit fee and plan check. They do not include special inspections (energy compliance, structural observation) if required, but those are rare for non-structural remodels. Our written estimates itemize permit fees separately, so the number you approve is the number you pay. No permit fee is ever buried into a change order later.
Common Mistakes to Avoid
- Believing a contractor who says “we don’t need a permit.” The contractor’s goal is speed and a lower-looking bid. When the deal falls through at escrow, the contractor is long gone and the homeowner is the one writing the disclosures on the seller’s form. Get the permit. It’s cheaper than the price cut you’ll take later.
- Pulling the permit yourself to save money, then hiring an unlicensed worker. When you sign as owner-builder, you become legally responsible for code compliance, worker safety, and any injuries on site. In California, owner-builders can face significant liability if an unlicensed worker is hurt. If you’re hiring out the work, the contractor should be on the permit.
- Not closing the permit. You finished the remodel two years ago, it looks great, but the permit card in the window still says “final pending.” An open permit can block a sale or refinance. The final inspection is part of the job, not an optional step.
- Starting work before the permit is issued. Demolition is not allowed until the permit is in hand. West Covina inspectors do notice construction without a posted permit, and a stop work notice means unpaid crews standing around and a red-tag on the project record that follows the property.
- Assuming HOA approval is automatic if the city approves. The city doesn’t enforce CC&Rs and the HOA doesn’t enforce building code. Both approvals are independent, and skipping either one creates a separate enforcement headache. Read your CC&Rs before cutting a new window on the front elevation.
- Using an “online plan service” for structural drawings. A generic plan set from out of state rarely matches West Covina’s seismic and Title 24 energy requirements. The city rejects it, plan check resets, and the schedule slips. Use a local designer or a contractor who does local plan submittals.
- Not budgeting for permit corrections. Inspectors write correction notes on most first-pass inspections. That is normal in West Covina and every other city in LA County. The fix is usually simple and the correction re-inspection is quick. The mistake would be treating it as a failure rather than a checkpoint.
When to Call a Professional
You should not be doing your own permit research if you’re planning a remodel that involves wall changes, electrical work, plumbing relocations, or anything structural. The permit process in West Covina is navigable for a homeowner, but the knowledge needed to prepare plans, anticipate inspection corrections, and coordinate between Planning and Building departments is what a licensed contractor does every week. Specific times to hand it over: any project with a structural calculation, any project where you can’t clearly draw the existing and proposed layouts, any project where the contractor you’re considering has suggested skipping permits, and any time you want the contractor legally on the hook for corrections. Sawyer Remodel West Covina offers free estimates in West Covina. Call (341) 217-4204, and we’ll give you a written price that includes the permit fees as a line item, so you know exactly what you’re paying before a single tool is picked up.
Frequently Asked Questions
A typical bathroom or kitchen remodel permit in West Covina runs $350 to $2,800 depending on scope, with plan check included in that range for most residential work. A room addition or garage conversion typically runs $1,800 to $4,500. The exact number depends on the valuation of the work you submit to the city. Call (341) 217-4204 and we’ll itemize your permit cost in the written estimate.
You own the problem, even if a previous owner did the unpermitted work before you bought. The city can require you to open walls for inspection, retrofit the work to current code, and pay double permit fees. If the seller failed to disclose unpermitted work you later discovered, you may have a legal claim against them, but that process takes years and the city order won’t wait. This is why a permit history check is part of any serious home purchase in West Covina.
Yes, West Covina allows homeowners to pull permits for work on their own residence. You sign an owner-builder declaration and assume legal responsibility for code compliance, site safety, and any worker injuries. If you hire workers who are not licensed, you become their employer under California law with all associated workers’ compensation exposure. For most homeowners, having a licensed contractor on the permit is the safer path.
Simple remodels with complete plans typically clear plan check in 1 to 3 weeks. Projects with structural changes, planning review, or multiple correction rounds take 3 to 6 weeks. The city’s Citizen Access portal allows online submittal and fee payment, which removes most of the counter time that used to delay the process.
Yes. California’s Title 24 energy and fire standards apply to roofing. The permit is the city’s verification that the underlayment, nailing schedule, and covering meet code for your climate zone and fire zone. Most homeowners in West Covina discover their roofer pulled a permit only when the roofer asks for it to be posted, and a contractor who won’t pull one is not a roofer you want on an $18,000 job.
The city’s code enforcement is largely complaint-driven, but West Covina has an active rental inspection program and a planning staff that reviews satellite imagery for unpermitted structures. More relevantly for you: when you sell, the buyer’s title report and lender’s due diligence will surface unpermitted additions and open permits. The market enforces the permit requirement even if the city never knocks.
The Bottom Line
Permits feel like friction in the moment, but they are the only objective proof that the work hidden in your walls was done to code. In California, that proof is what an appraiser counts, a lender funds, and an insurer covers. West Covina’s permit process is slower than skipping it and faster than most homeowners expect, and a licensed contractor who runs permits regularly moves through it without drama. The real cost of unpermitted work in this market is measured in six figures at resale. The cost of a permit is measured in hundreds. Get the permit, close the permit, and keep the final inspection record where you can find it. When you’re ready to start a remodel, our bathroom remodeling in West Covina estimates always include permit fees written out line by line, and the process is handled start to finish. Call (341) 217-4204 for your free estimate.
Written by Luca Romano, Owner at Sawyer Remodel West Covina, serving West Covina since 2005.
See the difference
 Before
 After
After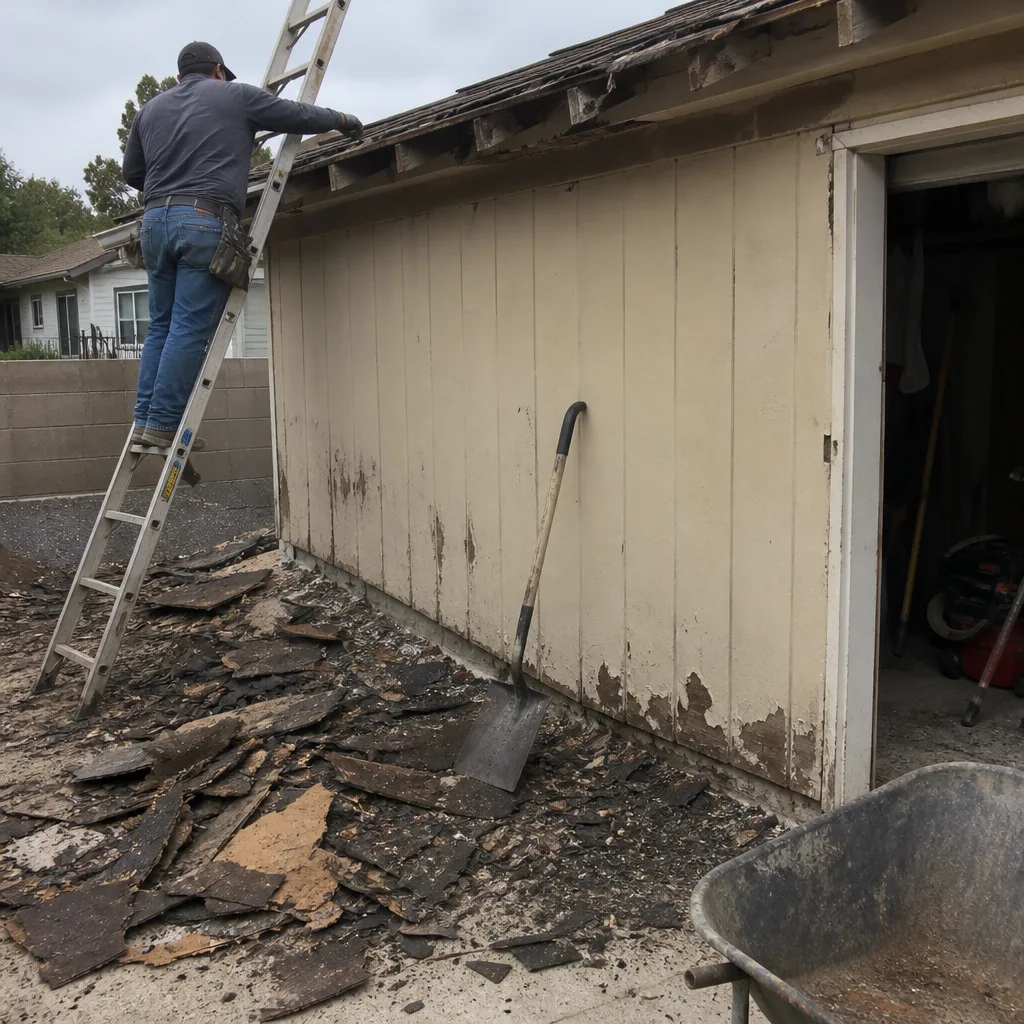 Before
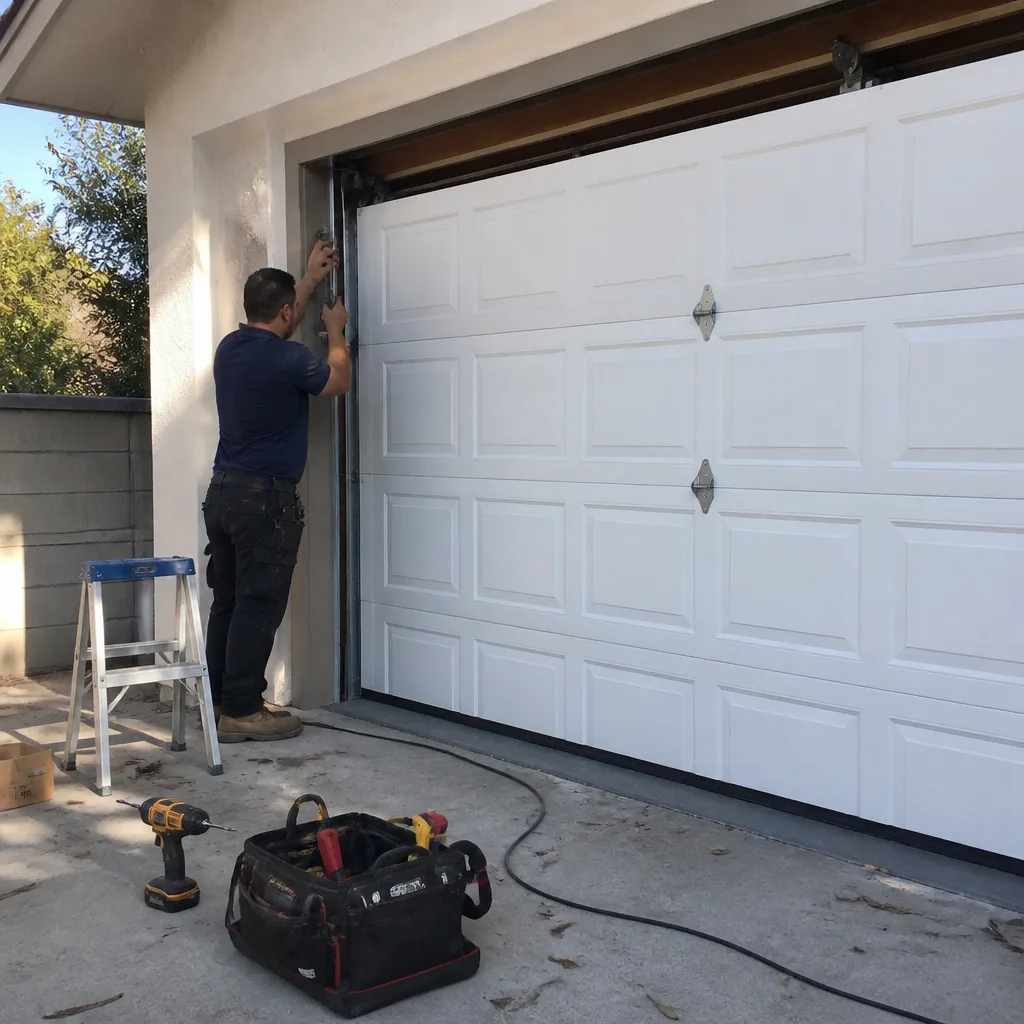 After
After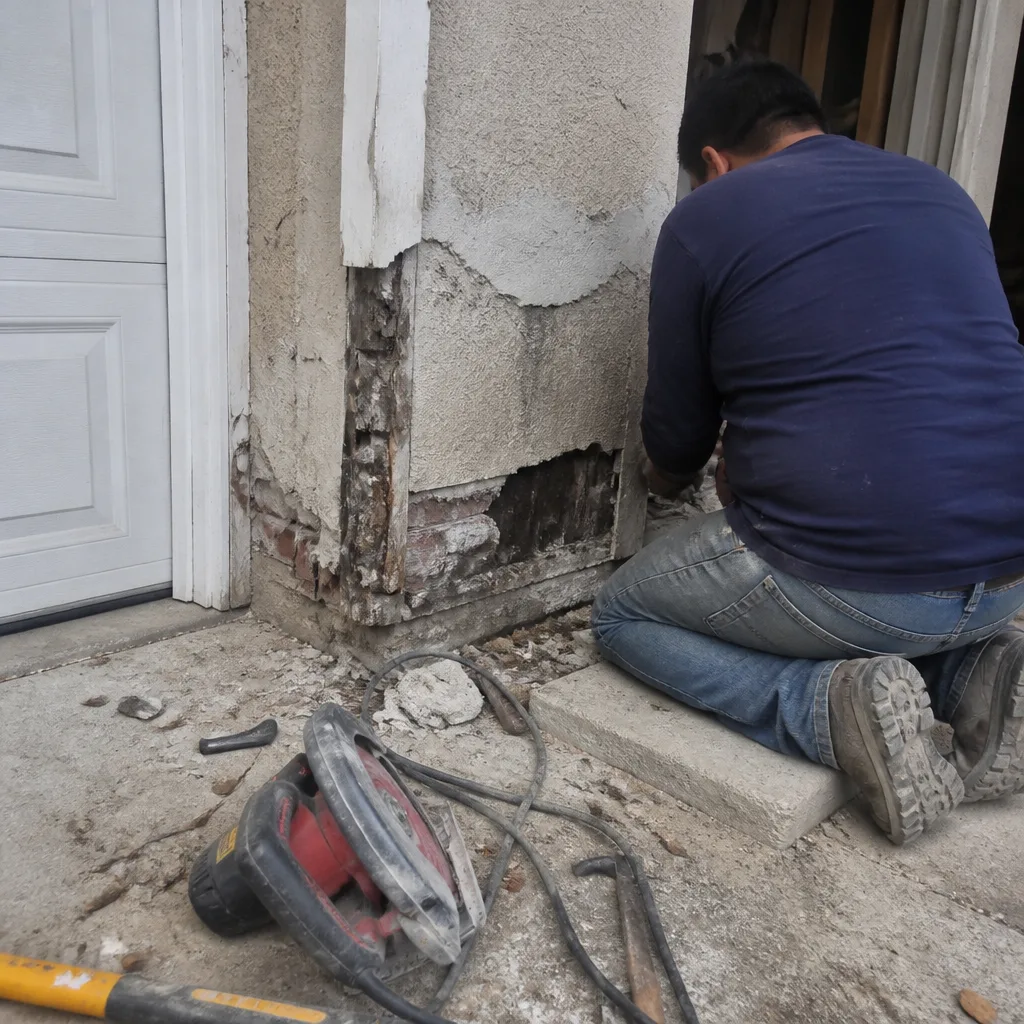 Before
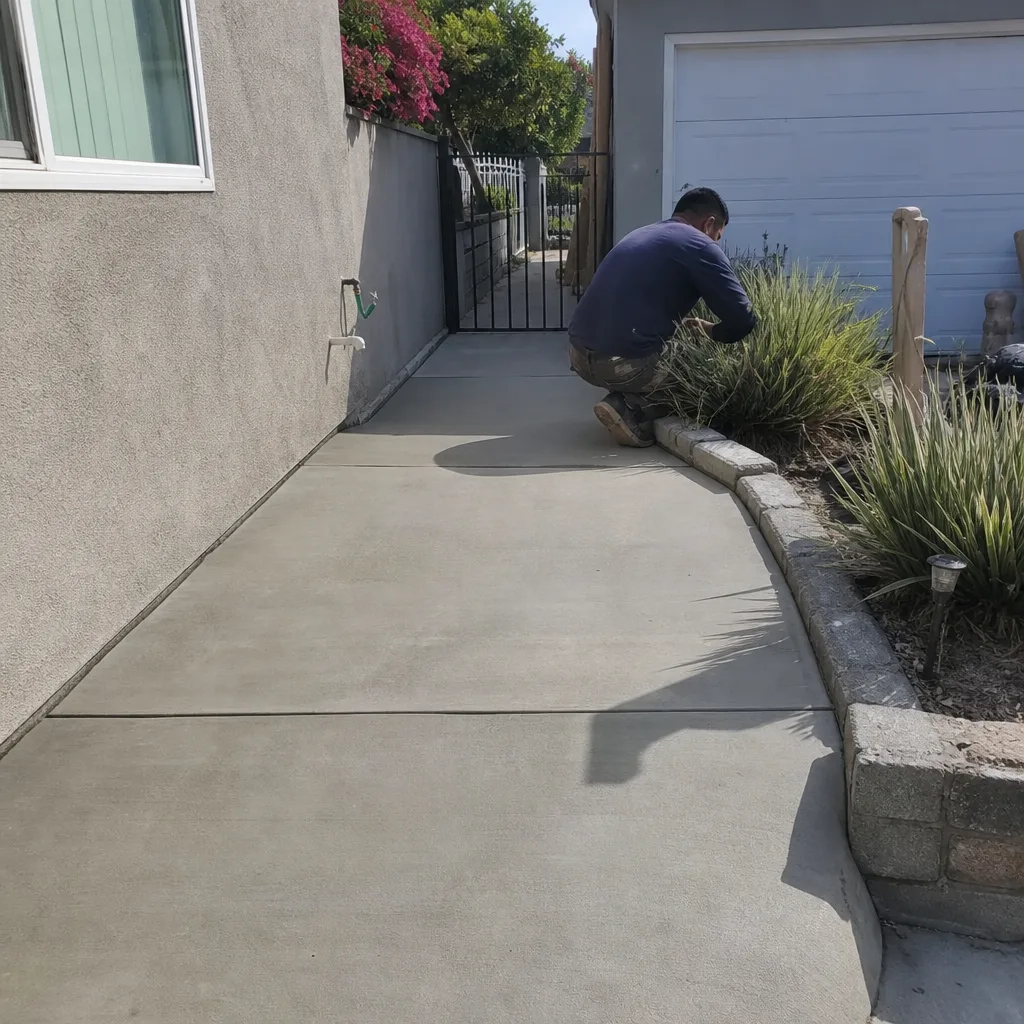 After
After